


Highlights
Choosing a Locker Bench With Shoe Cabinet

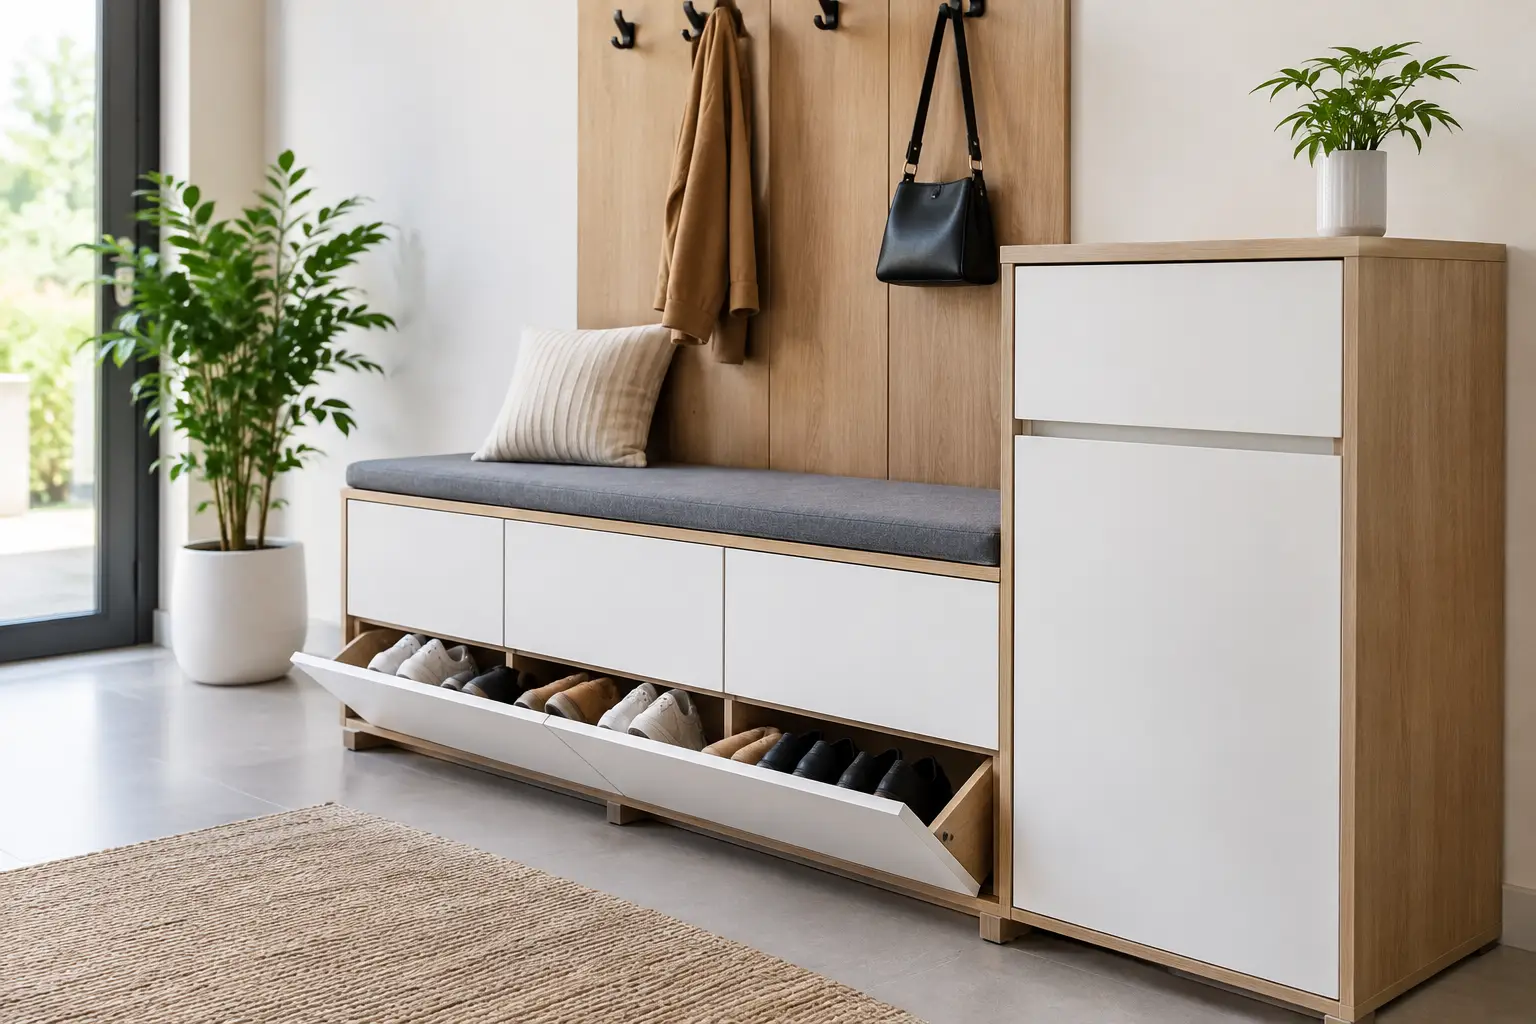
A changing room becomes inefficient when footwear, personal belongings, and seating compete for the same floor space. A locker bench with shoe cabinet addresses all three requirements in one organized unit: employees or visitors can sit while changing, store shoes separately, and keep the room clear for safe movement.
For facility managers, procurement teams, and commercial fit-out professionals, this is not simply a furniture choice. The right configuration affects cleaning routines, locker room capacity, user experience, and the long-term condition of the facility. The best solution depends on who will use it, what they need to store, and how demanding the environment is.
What a Locker Bench With Shoe Cabinet Solves
A combined locker bench and shoe cabinet is designed for shared changing areas where users need a stable place to sit and a dedicated compartment for footwear. It is commonly specified for factories, warehouses, schools, gyms, hospitals, construction facilities, sports centers, and staff changing rooms.
The central advantage is space efficiency. A separate bench, shoe rack, and locker bank can create awkward gaps and increase cleaning areas. A combined unit consolidates those functions into a planned footprint. In narrow changing rooms, this can improve circulation and make better use of wall or aisle space.
Shoe storage also matters for hygiene and organization. Work shoes, safety boots, athletic footwear, and outdoor shoes can bring dirt and moisture into changing areas. When shoes have a defined cabinet or open compartment, they are less likely to be left under benches or in walkways. This reduces clutter and helps cleaning staff maintain the space more quickly.
There is a trade-off. Integrated systems offer a cleaner layout, but they require careful sizing at the planning stage. If lockers, seating, and shoe compartments are all undersized, combining them will not solve the operational problem. Capacity should be based on actual user numbers, shift patterns, and the type of footwear required on site.
Choose the Layout Before Choosing the Finish
The most suitable layout starts with user behavior. In a school or gym, users may need short-term storage for light personal items and sneakers. In an industrial site, each employee may need space for boots, protective clothing, bags, and personal belongings. Those two applications need different compartment dimensions.
A low bench with shoe compartments below works well where footwear access is the priority. Users can sit directly above their shoes and change quickly. This format is effective for high-turnover environments, provided the shoe section is sufficiently deep for the largest footwear used on site.
A bench positioned in front of full-height lockers is better when secure personal storage is the primary requirement. In this arrangement, the shoe cabinet may be integrated beneath the bench, placed within locker compartments, or installed as a separate but coordinated lower unit. It provides more flexibility for facilities that need multiple locker sizes or a mix of hanging and shelf storage.
For larger projects, consider whether the unit should be single-sided or double-sided. A double-sided locker bench can increase capacity in the center of a room, but it needs sufficient aisle clearance on both sides. Wall-mounted or wall-aligned configurations preserve open space and are usually easier to place in compact rooms.
Plan for Real Footwear, Not Average Footwear
Standard shoe storage can be inadequate for safety boots, winter boots, or bulky work footwear. Before approving dimensions, identify the largest shoes likely to be stored. Account for the toe-to-heel length, boot height, and the need for users to reach the compartment without removing other items.
Facilities with PPE requirements should also consider whether users need to store clean and used footwear separately. In some work environments, a divided locker layout or dedicated footwear section can support internal hygiene procedures and reduce cross-contamination between clean zones and work zones.
Why Metal Construction Is the Commercial Standard
For shared commercial facilities, metal offers practical advantages over lightweight residential-grade furniture. A powder-coated steel locker bench with shoe cabinet is built for repeated daily use, moving bags, work boots, cleaning equipment, and frequent user turnover.
Steel construction helps the unit maintain its shape under load. This is particularly valuable where benches are used continuously across multiple shifts. The seating surface should be stable, properly supported, and designed to carry repeated point loads without flexing.
The coating is equally important. Powder coating provides a durable surface that is easier to wipe down and more resistant to normal wear than many painted finishes. Color selection can also support site management. Neutral colors suit office or school changing rooms, while department colors can help organize larger workforces or separate visitor, staff, and contractor areas.
Metal is not automatically the right choice for every detail. A wooden or compact laminate bench top may be preferred where appearance, warmth, or added comfort is a priority. However, these surfaces should be selected with cleaning, moisture exposure, and edge durability in mind. For heavy-duty locker rooms, a fully metal construction generally offers the simplest long-term maintenance profile.
Ventilation and Cleaning Should Be Designed In
Shoe storage needs airflow. Enclosed compartments can contain odor and protect the room from visual clutter, but completely sealed storage is not appropriate for damp footwear. Perforated doors, louvered panels, ventilation slots, or open-front shoe shelves allow air circulation and support faster drying.
The correct level of ventilation depends on the environment. Gyms and staff rooms handling clean athletic shoes may need moderate airflow. Industrial settings with wet work boots may require greater ventilation and a more frequent cleaning schedule. If the area is exposed to mud, chemicals, or heavy moisture, consider a layout with easy access to the floor beneath or behind the unit.
Raised legs or a plinth base affect housekeeping. Raised units allow cleaning under the bench, while plinth bases reduce the gap where dust and debris can collect. Neither is universally better. Raised legs are useful where frequent floor washing is standard; a plinth base can be preferable where a closed, built-in appearance is required.
Drainage is another project-specific consideration. In wet changing areas, placing a shoe cabinet directly on an unsuitable floor can shorten the life of any storage system. Confirm floor conditions, cleaning methods, and moisture levels before finalizing the installation approach.
Security Options Must Match the Use Case
Not every shoe compartment requires a lock. In high-turnover sports or visitor areas, open shoe storage may be the most practical and economical option. It speeds up access and reduces lock administration.
Employee changing rooms are different. Where shoes are stored alongside personal bags, clothing, or electronic devices, lockable full-height compartments are often necessary. Options may include key locks, hasp locks, combination locks, or electronic locking systems, depending on the facility’s access policy.
The key decision is whether users need individual ownership of a compartment or temporary access during a shift. Permanent staff lockers benefit from assigned locking arrangements. Shared locker systems may need a resettable lock or a managed access method. Specify this early because it affects door design, administration, replacement key requirements, and project cost.
Capacity Planning Prevents Expensive Adjustments
Procurement should begin with a simple capacity calculation: how many users need storage at the busiest point of the day? Do not base the answer only on total headcount. Consider overlapping shifts, visitors, seasonal staffing, and separate requirements for uniforms or PPE.
Allowing a small amount of spare capacity is often worthwhile. Lockers and benches are fixed infrastructure, and adding another row later can be difficult when power, plumbing, walls, or circulation routes limit the room. A system that is 100 percent occupied from day one leaves no flexibility for operational changes.
Also review the route from delivery point to installation area. Long locker benches and assembled cabinets may be difficult to move through narrow doors, elevators, or stairwells. Modular sections can simplify delivery and installation, while welded units can provide excellent rigidity where access is straightforward.
Specify a System, Not Just a Product
A locker bench should work with the wider changing room plan. Match its dimensions, color, locking method, and ventilation style with the lockers, cabinets, and shelving used in the facility. A coordinated metal storage system looks more professional, but more importantly, it makes replacement parts, future expansion, and maintenance easier to manage.
For project buyers, customization can be valuable when standard dimensions do not fit the available space. Custom widths, compartment configurations, bench lengths, colors, and lock preparations can help a storage system meet the actual operational requirement rather than forcing the facility to work around a standard unit.
Loxmet manufactures heavy-duty metal storage systems for commercial projects, with standard and custom options for workplaces and institutional environments. When comparing suppliers, assess material thickness, load-bearing design, coating quality, ventilation details, lock compatibility, production capacity, and warranty terms rather than comparing dimensions alone.
The right locker bench with shoe cabinet should make the changing room easier to use on its busiest day. When it is sized for real footwear, built for the environment, and planned around daily traffic, it becomes dependable infrastructure rather than another source of clutter.