


Highlights
Residential Lockers: Storage Systems for Apartment Buildings and Accommodation

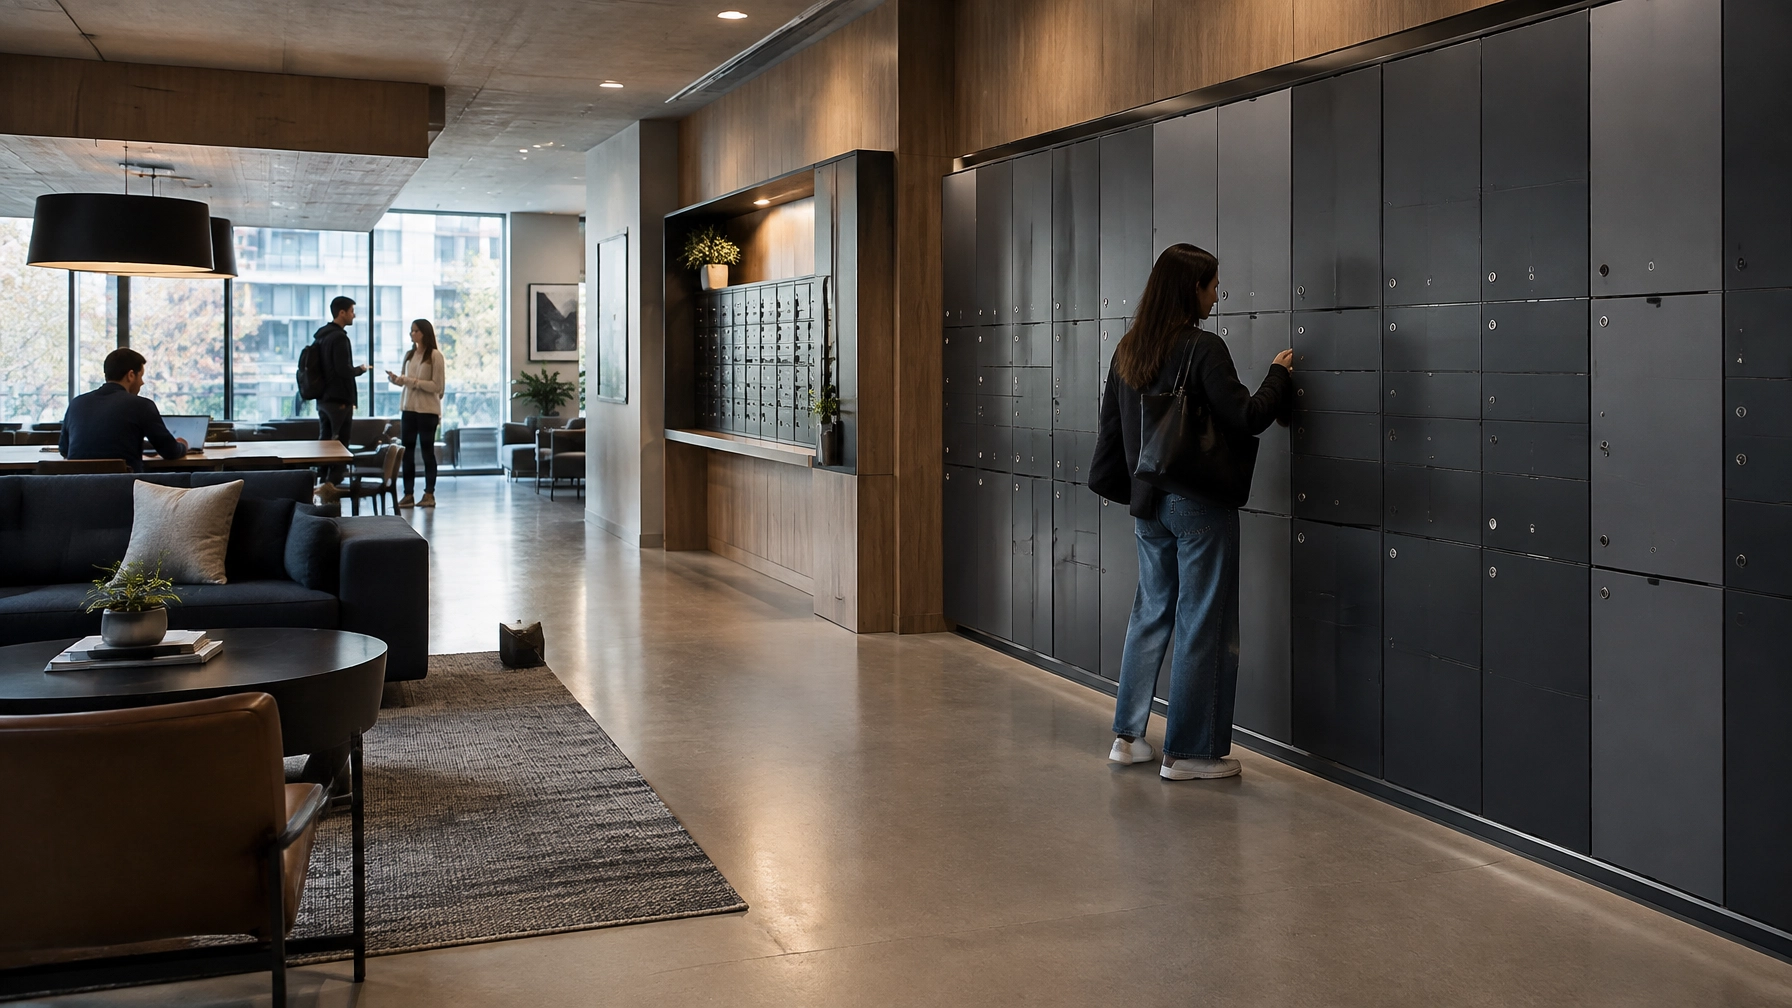
Shared-building storage is often decided late, on site, and without a clear plan for who will use it or what it must hold. If you manage a property, accommodation project or supply chain, specify residential lockers around resident access, secure storage and the building layout from the start.
| Building Type | Typical Locker Need | Configuration to Consider | What to Verify Before Ordering |
|---|---|---|---|
| Apartment blocks | Parcel and delivery storage; personal items in common areas | Numbered compartments or a shared locker bank | Who accesses the area, how deliveries are managed and whether the location preserves clear routes |
| Student accommodation | Individual storage for residents with regular turnover; ventilation for everyday belongings | Single-occupancy compartments or multi-tier options for compact items | Allocation process, lock changes, cleaning access and airflow |
| Staff or key-worker accommodation | Full-height personal storage, including space for hanging garments | Single-tier lockers with a hanging rail where required | Garment clearance, resident numbers and the room plan |
| Dormitories | Personal storage coordinated with shared sleeping arrangements | Single-tier or multi-tier lockers; check how they fit alongside bunk arrangements | User allocation, door operation, room circulation and cleaning |
| Shared facilities | Storage for bicycles, sports or other resident equipment | Lockable compartments or project-specific configurations | Item size, access hours, fixing requirements and moisture exposure |
Why Residential Lockers Differ From Workplace Storage
A workplace locker room is usually planned around shifts, staff routines and users who know how the equipment works. Shared residential areas have no fixed shift pattern. Residents access storage at different times, users may change frequently, and not everyone will treat the doors, hinges or locks with care.
That changes the specification. Locker systems for buildings need straightforward access, clear allocation and durable construction for everyday use by residents, visitors and accommodation staff. Consider the likely impact of rough handling, misuse and attempted forced entry. Choose a design that is secure and easy to manage, rather than relying on user training to protect it.
Residential projects also involve building operations. Property managers need to know who holds keys, how access is restored after a key is lost and how storage is handed over when a resident moves in or out.
Choosing the Configuration
Start with the contents and the available space. Full-height compartments suit hanging garments and larger personal belongings. Two-tier or multi-tier options can provide separate compartments for compact items within a locker bank. Half-height formats can work where full-height storage is not needed, but check what each compartment must hold before selecting a layout.
For student accommodation lockers, decide whether each resident needs an individual compartment or whether a shared arrangement fits the operating model. Dormitory lockers should be coordinated with the room layout, including beds, doors and cleaning access. See the Loxmet locker range and locker size guide to compare formats, then confirm dimensions and usable space for the intended contents.

Security and Access Control
A lock is only one part of a secure storage plan. Choose the access method based on who uses the building and who manages it.
- Key locks: Familiar and simple to operate. Plan key issue, return and replacement.
- Code locks: Avoid physical keys, but require a clear process for setting and resetting codes.
- RFID or electronic access: Can support managed access, subject to system compatibility and administration.
For any option, agree how the building operator will access a compartment when a resident loses a key or leaves without returning it. A master access arrangement can support authorized maintenance and lockout procedures, but it should be managed with clear responsibility and access control. For electronic access planning, compare requirements with the smart locker guide.
Apartment lockers in shared areas should be positioned so the building team can manage access without obstructing residents or compromising the intended use of the space.
Durability for Residential Use
Repeated use puts pressure on doors, hinges, locks and finishes. Inspect these parts as part of the specification. Steel construction provides a practical foundation for heavy-duty storage, while suitable doors and reliable fittings support daily operation. A durable finish also makes routine cleaning easier.
For residential storage lockers, consider the cleaning products and frequency expected at the site, as well as exposure to damp, scuffs and everyday knocks. Confirm the proposed finish and configuration for the project rather than assuming every environment has the same needs. Loxmet offers standard catalogue products and custom-made metal storage; review the customization options if a standard layout does not suit the building.
Ventilation and Damp in Accommodation Buildings
Residents may store coats, shoes, bags and other belongings that retain moisture. Ventilation openings can help air circulate through a locker, but they do not replace suitable room ventilation or address damp caused by the building itself.
Check where the lockers will be installed, how the room is ventilated and whether the intended contents need airflow. This matters in student accommodation lockers and dormitory lockers where many residents use shared storage. Specify ventilation that suits the use, and coordinate the locker position with the building’s ventilation and maintenance plans.
Delivery, Assembly and Installation in Occupied Buildings
Installation planning protects residents, property and project schedules. Measure the route from delivery point to final position. Check doors, corridors, lifts, floor surfaces and any turns that could affect access. Confirm unit weights with the supplier and establish whether the lockers will arrive assembled or knocked down.
In an occupied building, agree delivery windows and provide protection for floors and common areas. Plan how residents will move around the work area and how installers will keep routes clear. The HSE manual handling guide offers general guidance for workplace handling risks; site teams should plan handling arrangements for the actual delivery and installation.

Numbering, Allocation and Resident Handover
Plan numbering and allocation before installation. A clear sequence helps residents identify their compartments and helps property staff keep an accurate record. Decide who assigns lockers, how access details are issued and what happens when a tenancy or accommodation period ends.
For locker systems for buildings, record the locker number, location, assigned resident and access method using the building’s approved process. Include simple use and reporting instructions in the handover information. For projects that include sleeping areas, coordinate storage with the wider room plan and, where applicable, metal bunk bed layouts.
Buyer Questions
Are residential lockers different from workplace lockers?
The physical formats can be similar, but the users and operating needs are different. Residential lockers must support varied access patterns, resident turnover and straightforward management by a property team.
What size lockers are best for apartment buildings?
Choose based on the intended contents and available space, not on a general rule. Measure the largest items, check the usable compartment dimensions and allow for door operation and access around the locker bank.
Can lockers be installed in an occupied building?
Yes, with a delivery and installation plan that considers access routes, lift capacity, floors and resident circulation. Confirm assembly requirements with the supplier and protect common areas during the work.
Do residential lockers need to be fire resistant?
Do not assume a locker is fire resistant or specify a fire rating without project evidence. Fire safety and means of escape depend on the building, its height and local rules. Check the proposed location with the responsible person, building control or the authority having jurisdiction. For England, consult Approved Document B; the government also provides guidance for purpose-built blocks of flats.
How are lockers allocated to residents?
The property manager or housing operator typically assigns each compartment and records the resident and access method. Set a clear process for move-in, move-out, key return and access updates.
What lock type suits residential use?
Key, code and electronic locks each suit different management needs. Consider resident familiarity, key replacement, access administration and the building operator’s procedure before choosing.
Can lockers be customised for an unusual space?
Yes. Custom dimensions, colours and compartment layouts can be considered against the project requirements. Send a plan or measurements, the intended contents and the preferred configuration through the Loxmet customization service.
What are Loxmet’s ordering terms and lead times?
Catalogue products in catalogue colours are generally delivered within 10 working days; custom colours and made-to-order products typically require approximately 10 additional working days. Single-product orders are accepted, with special pricing available for orders above two container or truck loads. Loxmet’s 10-year warranty covers production faults; standard terms are EXW Istanbul, with C&F and DAP available on request. Standard packaging is bubble nylon stretch with carton edging; pallet packaging is available on request at extra charge. For further company and ordering details, see the Loxmet FAQs.
For a residential storage project, send the space, the number of residents or units, and the intended contents. Contact the Loxmet team for a practical configuration recommendation and quotation.