


Highlights
Slim Lockers and Narrow Lockers: Specifying Storage for Tight Spaces

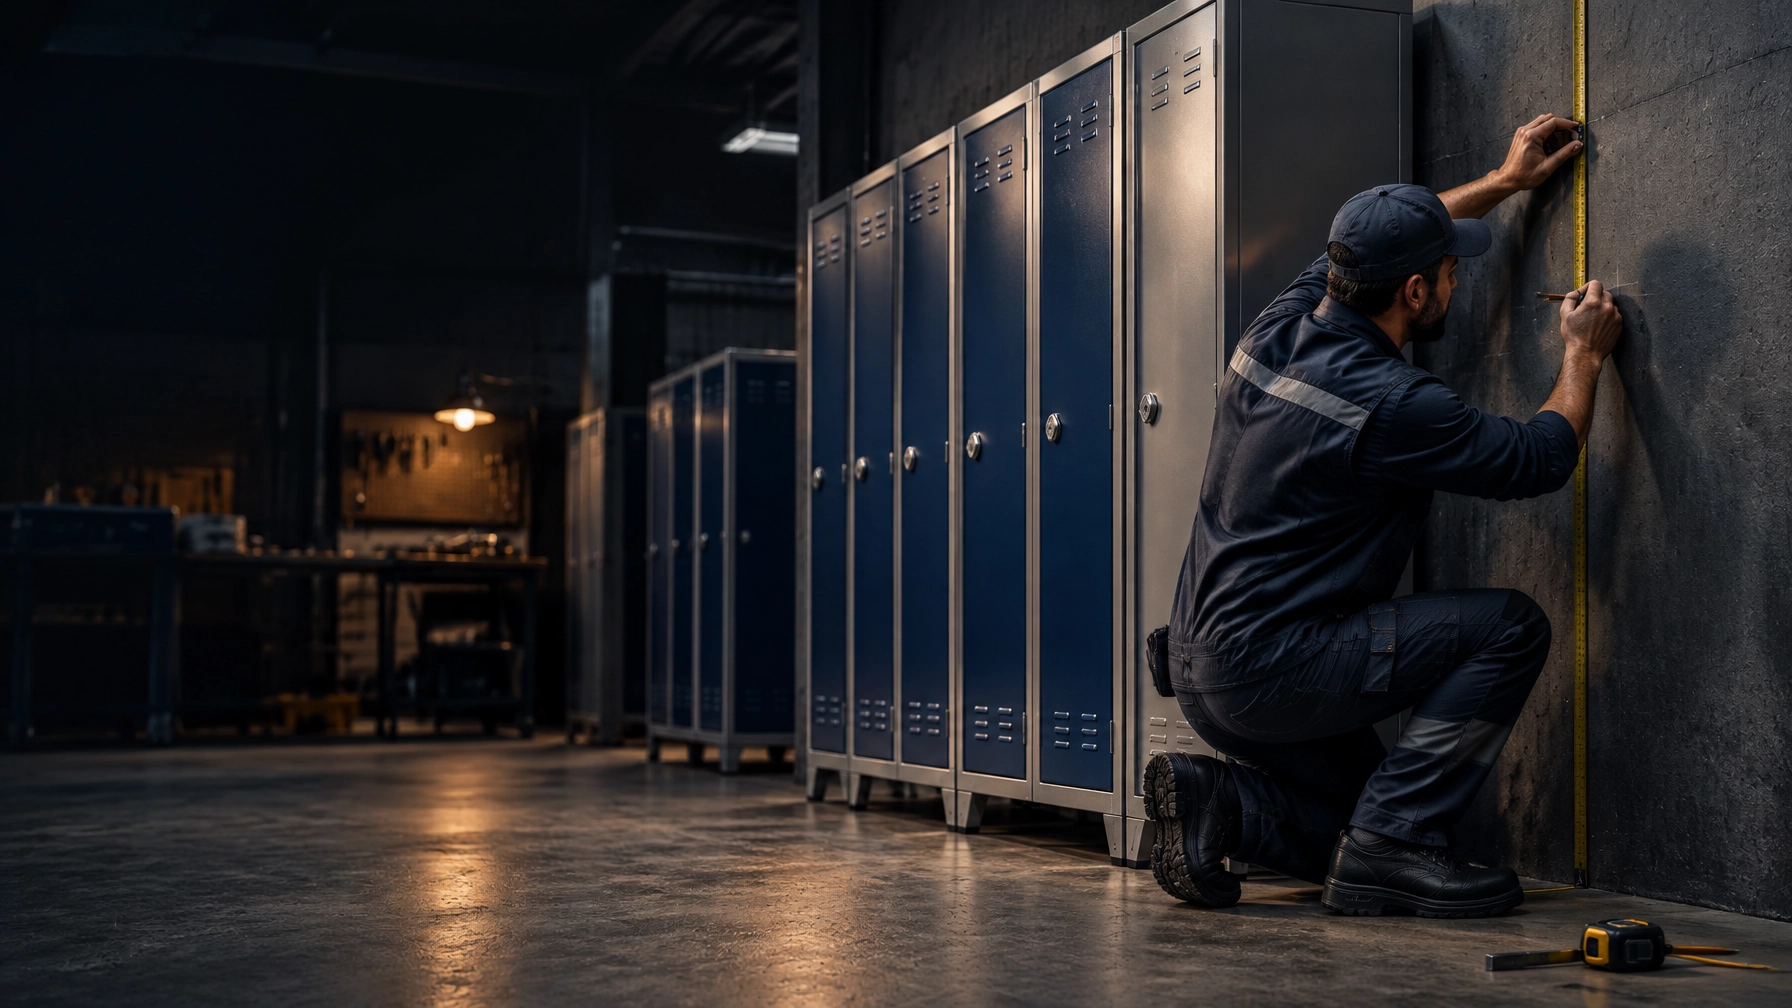
When wall space is limited, slim lockers can increase the number of users served along a fixed run, but only if its compartment still fits what people need to store. This guide uses published Loxmet dimensions to compare real widths, check capacity per metre, and plan depth, door swing and changing-room access.
| Format | Capacity per 1 m of wall run* | Clearance to plan | Best use | Storage limitation |
|---|---|---|---|---|
| Slim, 320 mm-wide single-door unit | 3 complete units; 960 mm total width | Allow for the open door and a person using the locker; confirm the usable aisle on the room plan | Full-height personal storage where wall width is tight | A narrower frontage does not mean a shallow cabinet; check whether the stored items fit its depth |
| Slim, 610 mm-wide two-door unit | 1 complete unit; 2 doors across 610 mm | Same door-swing and user-access check; two doors still need operating room | Two full-height compartments in a narrow-format range | Uses more wall width than the single-door unit |
| Standard, 410 mm-wide single-door unit | 2 complete units; 820 mm total width | Plan open-door operation and the user standing at the locker | When a wider compartment is useful and wall length allows it | Fewer complete units fit in the same one-metre run |
| Mixed slim and standard widths | Depends on the measured wall length and chosen products | Check each door swing, bench, route and entrance together | Rooms with different storage needs across one wall | Requires a dimensioned layout; capacity cannot be estimated from one width alone |
*Arithmetic based on published external widths for the linked Loxmet single-door and two-door products. The calculation counts complete units in exactly 1,000 mm and excludes end clearances, gaps, skirting, installation tolerances and site obstructions. It is an example, not a product capacity claim.
Slim Lockers: What the Published Dimensions Tell You
Slim and narrow are useful buying descriptions, not one universal width standard. Start with the actual external measurements, then check internal usable space, door opening and the largest item users will store. A locker can have a narrow frontage yet still extend a substantial distance into the room. Published slim locker dimensions are the only reliable starting point, so read the specification table rather than the product name.
For a direct reference, the Space Saving Slim Locker Single Tier 1 Door measures 320 mm wide × 400 mm deep × 1,850 mm high. The standard Locker Single Tier 1 Door measures 410 mm wide × 400 mm deep × 1,850 mm high. Both figures are published product dimensions. Confirm internal dimensions with Loxmet before specifying a particular item.
The width difference creates a useful comparison along a wall. In the worked example above, three 320 mm units fit within a 1,000 mm run, while two 410 mm units fit. The slim arrangement offers one more complete single-door unit in that length. It does not guarantee a particular user capacity for every room or locker configuration.
Loxmet’s Space Saver Slim Lockers range includes single-tier and multi-door formats. Compare the individual product widths before calculating a bank: a model with more doors can have a different overall width. Do not assume each door represents an equal-width locker or that every format fits the same wall run.

Width, Depth and Compartment Geometry
Narrow width and shallow depth solve different space problems. Width determines how many locker units can fit along the wall. Depth determines how far each unit projects into the room, and affects the usable space available for clothing, bags and other belongings.
Loxmet’s published slim single-door product is 320 mm wide and 400 mm deep. The published standard single-door product is 410 mm wide and also 400 mm deep. In this comparison, the slim option reduces wall width; it does not reduce the stated depth. If your room is short from wall to opposite wall, choosing a narrow-fronted model alone will not solve the depth constraint.
Before ordering, measure the room’s clear width, the proposed locker depth, door swing, entrance, bench and circulation route. Check the physical item against the usable compartment and opening. If users need to hang coats or full-length workwear, verify the internal arrangement with the supplier rather than relying on an exterior measurement.
Plan Door Swing and Aisle Access
A locker bank takes more than its closed-door footprint. When doors open, users stand in front of compartments, retrieve belongings and move around each other. Draw these operating zones on the room plan. Include peak shift changes, entrances and any locker-room benches, not just the locker line.
HSE guidance does not set one universal aisle width for every locker room. Its workplace guidance calls for enough free space for people to move easily, and the relevant changing facilities must be suitable for the people and number of users. Review the HSE Approved Code of Practice and guidance, its changing rooms and lockers guidance, and the Workplace (Health, Safety and Welfare) Regulations 1992 for the requirements applicable to your workplace. Confirm local building, accessibility and fire-route requirements with your project team.
If a bench is part of the changing area, include it in the drawing before settling the locker run. Loxmet manufacture locker room seating benches as a separate item; check the specific bench dimensions and proposed arrangement against the available room.
Ventilation, Tops and High-Contact Use
For changing areas, consider how damp workwear or clothing will be stored and handled. Loxmet’s slim locker product page lists ventilation holes on the door. Ventilation features support airflow through the locker; they do not replace a site’s procedures for drying wet garments or separating clothing where needed.
A sloped top is available as an accessory for the slim single-door locker. It can suit a changing area where a flat top would collect items or make cleaning less convenient. Check the complete installed height and top configuration before finalizing overhead clearances.
Tight installations can put doors and edges closer to passing users, bags and equipment. Loxmet product pages list a monoblock body and reinforced doors on the slim and standard single-door models. These are useful specification points for a high-contact setting, but no impact test result or load rating is published in the cited product details. Confirm any project-specific performance requirement directly with the manufacturer.

When a Mixed Layout Is Better
The narrowest format is not always the right choice. If users need wider compartments for bulky bags, equipment or multiple garments, prioritizing the number of doors per metre can create poor day-to-day storage. A mixed layout can reserve wider units for those needs and use slimmer compartments for coats or personal belongings.
Choose narrow storage lockers when wall length is the main constraint and the intended items suit the compartment. Choose standard-size units when more width is useful. Combine them when users have different storage requirements or the room has more than one wall condition. Many buyers start out looking for space saving lockers and end up with a mixed run once they see how a slim column performs beside a standard one. If the brief is a compact bay for coats and small personal items, the slim storage lockers in the range cover that need directly. For a broad overview of compact formats, read Loxmet’s small lockers buyer’s guide. For employee clothing and workplace routines, see the guide to lockers for workers. The locker lock types guide covers lock choices without repeating that comparison here.
If no catalogue width fits the wall or the storage purpose, Loxmet offers custom metal fabrication. Share the room dimensions, user count, items to be stored, preferred door layout and any bench or sloped-top requirement. The team can review a made-to-order width and layout.
Buyer Questions
What counts as a slim locker?
There is no single universal width that defines a slim locker. Compare the external width and depth on the individual product page, then confirm the usable compartment size for your intended items.
How many slim lockers fit in one metre of wall?
Using the published 320 mm width of the Space Saving Slim Locker Single Tier 1 Door, three complete units fit within 1,000 mm, using 960 mm of the run. This arithmetic excludes installation gaps and clearances.
Are narrow lockers also shallow?
Not necessarily. Width and depth are separate measurements. Check both dimensions on the product page and make sure the depth works with your room as well as the intended contents.
How much aisle clearance should I allow?
There is no one figure that suits every locker room. Draw the complete layout with doors open, users accessing lockers, benches, entrances and required routes. Check the resulting plan against applicable local requirements and HSE guidance.
Do slim lockers suit changing rooms?
They can, if the compartment fits the garments and belongings and the room remains practical when doors are open. Check ventilation features, clothing storage arrangements, access and any bench requirements before ordering.
Can Loxmet make a custom-width locker?
Yes. Loxmet provides custom metal fabrication. Send the room measurements, storage requirements, compartment layout and preferred finish for review.
How long does an order take?
Standard catalogue products in catalogue colours are generally delivered within 10 working days. Custom colours and made-to-order products typically require approximately 10 additional working days. Single-piece orders are accepted. Loxmet provides a 10-year warranty against production faults.
Specify the Right Width for Your Room
Measure the wall run and room depth. Confirm the compartment geometry, door swing and user access. Then compare slim, standard and mixed layouts against the real storage need. Explore the slim locker range or contact Loxmet with your plan and requirements to request a quotation.