


Highlights
Dressing Room Bench Selection for Busy Facilities

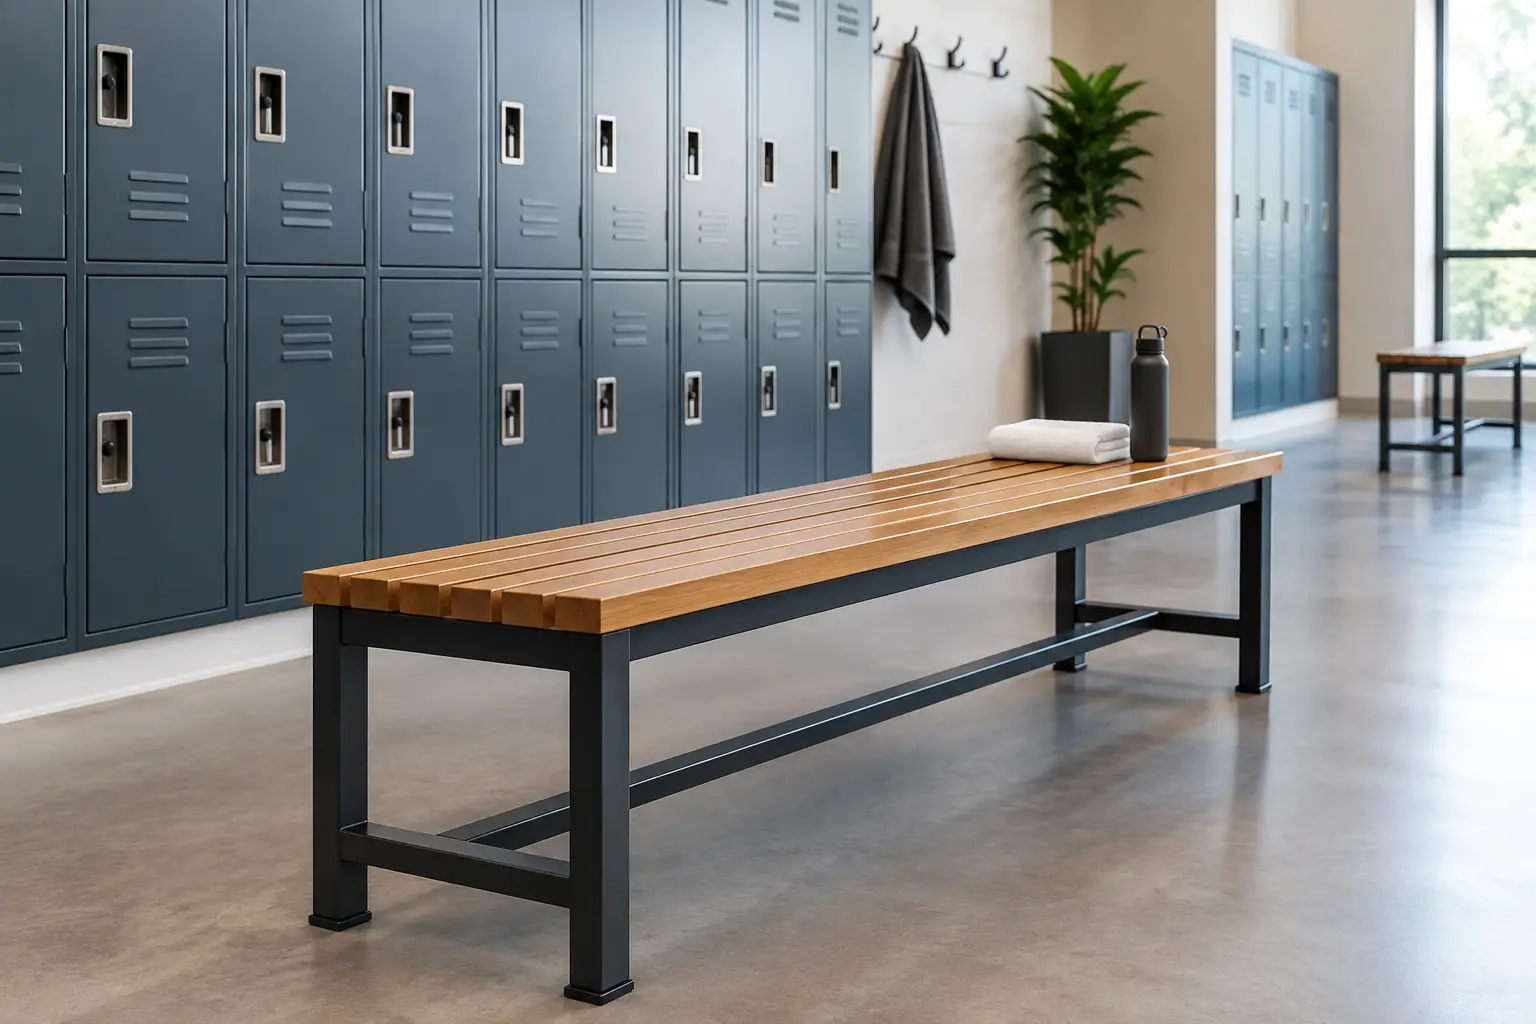
A dressing room bench is a working surface, not a decorative accessory. In a gym, school, factory, sports facility, or employee changing area, it is used repeatedly throughout the day for changing footwear, organizing bags, and supporting safe movement through the room. The right bench improves traffic flow and withstands hard use. The wrong one becomes an obstacle, a cleaning problem, or an early replacement cost.
For commercial buyers, the decision should begin with the facility’s operating conditions. User volume, wet-area exposure, cleaning routines, available floor space, and locker configuration all affect the best specification. A bench that performs well in a low-traffic office changing area may not be suitable for a production plant shift change or a high-use fitness center.
Start With How the Changing Area Is Used
A bench should fit the pace of the room. Consider how many people change at peak times, whether users carry equipment or workwear, and how long they typically occupy the space. Short shift-change periods create concentrated demand. In these environments, clear access and durable seating are often more valuable than a compact layout that restricts movement.
Schools and sports facilities may need benches that tolerate frequent impact, wet clothing, and intensive cleaning. Industrial locker rooms may require greater load capacity and materials that resist dirt, oil, and work boot abrasion. Healthcare, laboratory, and food-processing environments can place greater importance on cleanable surfaces and hygienic detailing.
The bench should also support the wider room plan. It needs to work with locker doors, aisle widths, entrances, and accessible routes. A well-built bench cannot compensate for a layout that forces users to step around bags or blocks the opening of locker doors.
Select the Right Dressing Room Bench Configuration
The most suitable dressing room bench layout depends on room geometry and circulation. Wall-mounted arrangements can keep central floor space open, while freestanding units create practical changing islands in larger rooms. Double-sided benches increase capacity in the center of a locker room, but they require enough clearance on both sides to avoid crowding.
Single-Sided Benches
Single-sided benches are a practical option along walls or in narrow changing areas. They give users a stable place to sit while preserving a clear route through the center of the room. This configuration is often effective when lockers are installed on the opposite wall or when access to equipment, doors, and washroom areas must remain unobstructed.
Double-Sided Benches
Double-sided benches suit larger locker rooms with high occupancy. By serving users on both sides, they increase seating capacity without creating a long line of furniture around every wall. Their trade-off is circulation space. Procurement teams should allow sufficient aisle width around the unit and account for bags, changing activity, and open locker doors during busy periods.
Benches With Shoe Storage
A lower shelf or integrated shoe rack helps keep footwear off the floor. This can improve cleaning access and reduce visual clutter, especially in facilities where users change from outdoor shoes into uniforms, athletic shoes, or safety footwear. It is not always the right choice, however. Open lower storage can collect debris in high-dirt environments, so the design should allow straightforward cleaning underneath and around the rack.
Choose Materials for the Operating Environment
Material selection is where a commercial bench either earns its place or becomes a maintenance liability. Appearance matters, but resistance to moisture, impact, cleaning chemicals, and daily loading matters more.
Metal-framed benches are widely specified for demanding facilities because the frame provides consistent structural strength and long service life. Powder-coated steel offers a durable finish for standard dry changing rooms and can be specified in colors that match lockers or facility interiors. For wet rooms, pool areas, or locations with sustained humidity, corrosion protection requires closer attention. The frame finish, fasteners, and contact points should all suit the expected moisture level.
Seat slats are commonly produced in wood, laminate-finished panels, plastic, or metal, depending on the application. Wood provides a familiar, comfortable seating surface and can work well in gyms, schools, and standard locker rooms when properly finished. Plastic slats are useful where moisture resistance and simple cleaning are priorities. Metal seating surfaces are highly durable but may be less comfortable and can require careful detailing to avoid sharp edges, water retention, or an overly cold surface in some settings.
There is no universal best material. A dry employee changing room may prioritize appearance and value. A high-humidity sports facility may prioritize washable, moisture-resistant components. Buyers should specify the operating environment first, then select materials that support it.
Size Benches Around People, Lockers, and Access
Bench dimensions should be based on usable space, not only the available floor area. A bench may physically fit into a room while still making the room difficult to use. The key question is whether people can sit, pass, open lockers, and clean the area without conflict.
Seat height should allow most adult users to sit and stand comfortably. The seating depth needs to support stable use without consuming unnecessary aisle space. Length is determined by expected simultaneous users, but extra-long benches should include adequate intermediate support to prevent flexing under load.
For project planning, review these practical clearances before approving a layout:
- Clearance for locker doors to open fully without contacting the bench or seated users.
- A clear route for users carrying bags, uniforms, or personal protective equipment.
- Space for cleaning equipment and routine floor maintenance.
- Accessible circulation appropriate to the facility’s requirements.
A layout drawing is valuable even for straightforward installations. It identifies conflicts between benches, lockers, doors, columns, and drains before products arrive on site.
Specify Strength, Stability, and Safe Construction
Commercial benches must support repeated loading, not occasional domestic use. Frame gauge, leg construction, cross braces, weld quality, and connection points all influence long-term stability. A bench can look solid at delivery yet develop movement over time if its joints and supports are not designed for intensive use.
Look for a stable base that distributes load effectively across the floor. Heavy-duty legs and cross supports reduce racking and movement when users sit near the ends of the bench. Where floor conditions are uneven or high traffic creates regular impact, anchoring options may be worth considering. Fixed installation can improve stability, but it reduces flexibility if the changing area must be reconfigured later.
Safety details deserve the same attention as structural details. Rounded edges, smooth finished surfaces, protected fasteners, and reliable feet or floor contact points reduce the chance of snagging clothing, scratching floors, or creating avoidable injury risks. In wet areas, bench feet should not trap water or make routine floor cleaning difficult.
Plan for Cleaning and Maintenance From Day One
Facilities teams should be able to clean under, around, and across a bench without special tools or difficult disassembly. Designs with unnecessary gaps, exposed unfinished edges, or inaccessible lower sections increase labor and can allow dirt to build up.
The cleaning method should guide the specification. If the facility uses frequent wet cleaning, choose finishes and seat materials that tolerate moisture and approved cleaning products. If disinfectants are used regularly, confirm that the coating and surface finish can withstand the routine. A bench used in a dry production locker room may only need wipe-down cleaning, while a sports or wellness environment may require more intensive daily care.
Replacement parts and repairability also affect total cost. A durable frame with replaceable slats or components can keep a bench in service longer than a unit that must be discarded after localized damage.
Match the Bench to the Full Locker Room Project
Benches work best when selected alongside lockers, shelving, changing room partitions, and storage accessories. Matching dimensions and finishes can create an orderly facility, but operational compatibility is more important than visual uniformity. Lockers need to open freely, users need enough room to change, and cleaning staff need access to every part of the space.
For multi-site buyers and distributors, standardized bench specifications can simplify purchasing and maintenance. For unusual room sizes, sector-specific hygiene needs, or distinctive layouts, custom fabrication may provide a better result than forcing standard products into an unsuitable footprint. Loxmet supports both standard and tailored metal furniture requirements for commercial projects where strength, consistency, and delivery reliability matter.
A well-specified bench helps the changing room stay organized at its busiest moment. Choose it as part of the facility’s workflow, and it will continue to perform long after the installation is complete.