


Highlights
Changing Room Benches: Choosing Seating for Changing Areas

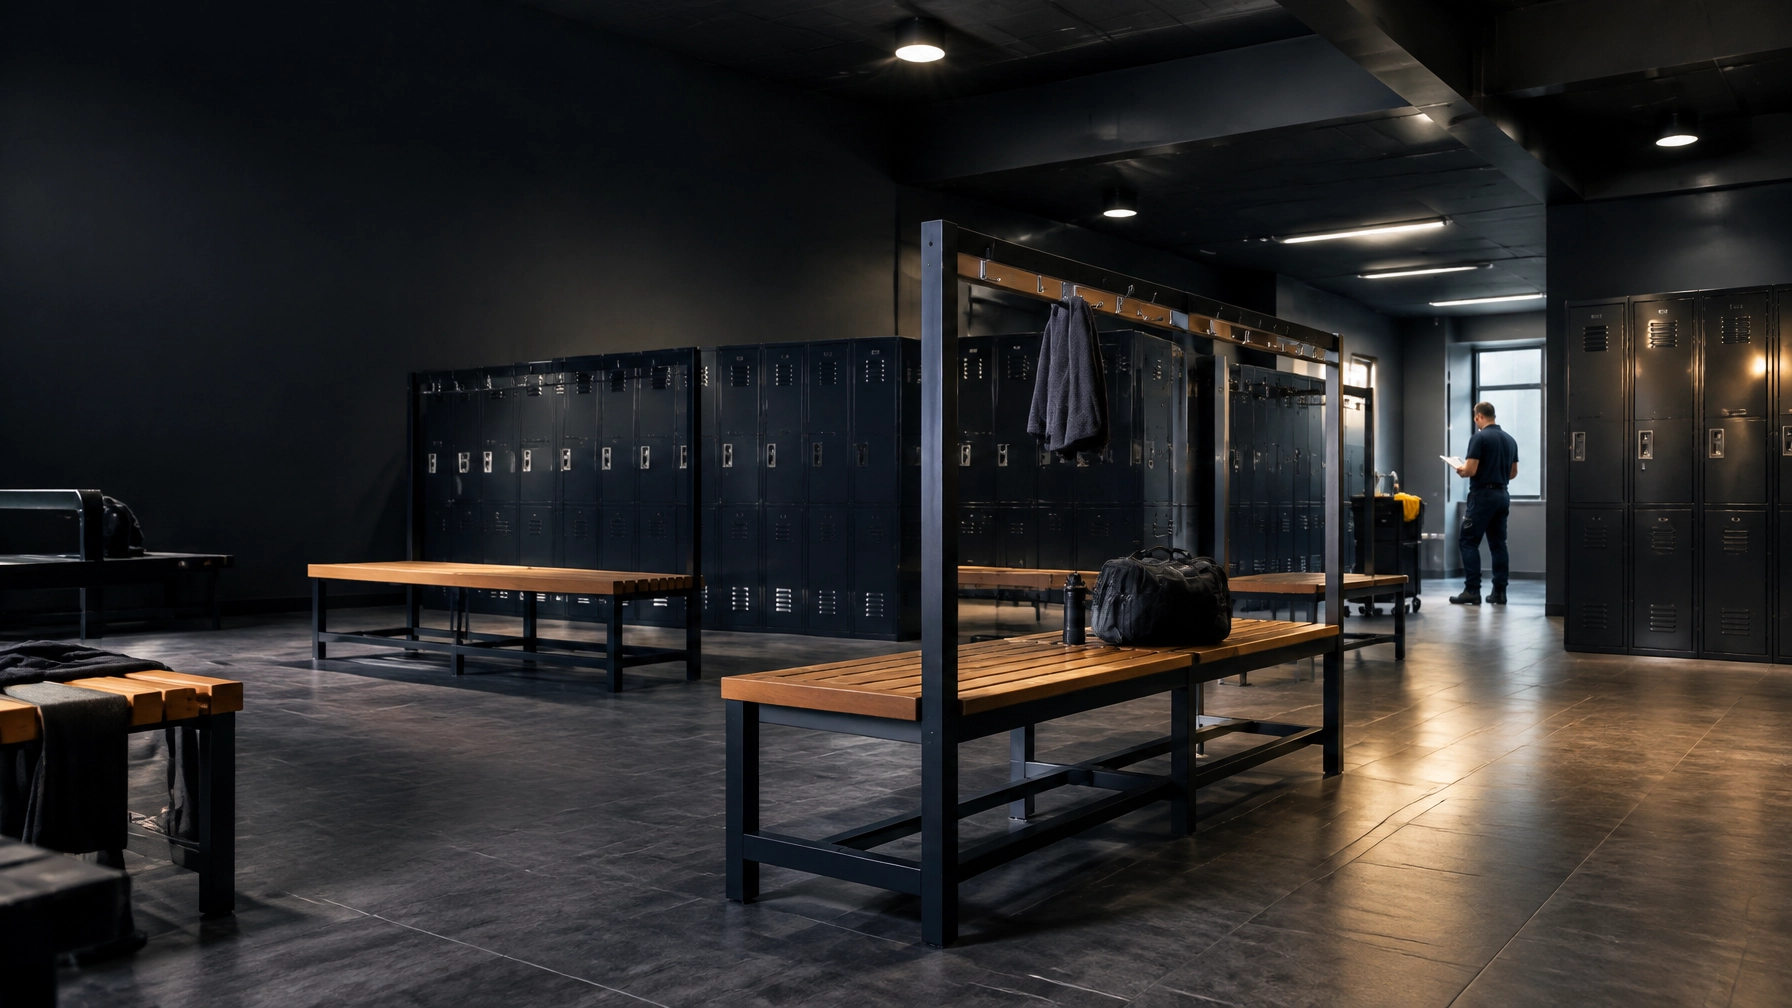
Changing room benches should match the way people use the space: how many need a seat at busy times, whether the area stays dry, and how seating works with lockers and circulation. Choose the configuration for the changing area first, then confirm dimensions and materials against the room plan.
| Changing-area use | Configuration to consider | Typical planning guidance | Material and layout checks |
|---|---|---|---|
| Dry staff, school or gym area | Single-sided bench along a wall or locker bank | Allow about 450–600 mm of seat length per person; compact benches may be around 300 mm deep | Timber-look or timber seating; keep access to lockers and hooks clear |
| Wet or wash-down area | Open-frame single-sided seating | Confirm drainage, cleaning access and the bench’s specified depth | Consider moisture-resistant steel or polymer slats; check corrosion resistance |
| Shared, higher-capacity area | Double-sided, back-to-back bench | Typical seating depth is about 660–710 mm overall before any added frame or hanging structure | Confirm total footprint and circulation on both sides |
| Changing area needing clothes storage | Bench with an integrated hook rail or hanger frame | Include the full height and depth of the assembly in the room plan | Check hanger access, privacy and space for clothing to dry |
These figures are typical industry planning guidance, not legal requirements. Actual dimensions vary by product and configuration.
Choosing changing room benches by zone
The best choice depends on the area’s daily conditions. A dry changing space in a school or workplace has different needs from a poolside room cleaned with water, or a sports facility with a busy peak-time turnover.
Start with the user task
A bench should provide stable seating for changing footwear and clothing, without blocking locker access or becoming a collection point for bags. Think about the main use:
- Gyms and sports facilities: seating for changing before and after sessions, with nearby storage for bags and clothing.
- Schools: durable seating that supports groups arriving or leaving together.
- Workplaces: practical seating coordinated with uniform, personal storage or changing arrangements.
- Swimming pools and wet areas: surfaces and frames suited to moisture, cleaning routines and floor drainage.
For UK workplaces, HSE guidance says changing facilities should be suitable and sufficient where workers need specialist clothing and cannot reasonably change elsewhere. The facilities should include seating and a way to hang clothes. See the HSE guidance on changing rooms and lockers and welfare at work. HSE does not set a universal bench length or specify a single bench design.
A changing bench also needs to work alongside the storage system. Review changing room lockers as part of the same layout decision, rather than treating seating as a separate purchase.
Choose single-sided or double-sided
A single-sided bench suits a wall, locker run or narrow changing area. It gives users one seating face and can keep the room’s central route open. Compact models are often around 300 mm deep, although the actual depth varies. For example, Loxmet’s catalogue lists single-sided bench models at 1200 mm and 1500 mm long, with a published depth of 400 mm.
A double-sided bench provides seating on both sides and can serve as a central island. It can suit a larger room where users can move around the whole unit. Typical back-to-back seating is around 660–710 mm deep, but a support frame or overhead clothes-hanger structure can increase the complete footprint. Loxmet’s double-sided bench with clothes hanger is listed at 1200 mm and 1500 mm long, with a published depth of 830 mm. Check the full dimensions before placing it in an aisle.

Loxmet’s locker benches range includes single-sided and double-sided options. The benches have steel-frame construction and a powder-coated finish. Choose a layout based on the actual number of users and the room’s access routes, not the appearance of a product alone.
Size seating for peak use
As a starting point, allow about 450–600 mm of bench length per person who needs a seat at the same time. The lower end supports a compact layout; the higher end offers more personal space, especially when users have bags or bulky clothing.
Use peak attendance rather than average daily use. Consider shift changes, class schedules, team training times and the number of users who may arrive together. Then compare the total seat length required with standard bench lengths or request custom dimensions.
For height, around 400–450 mm is a common starting point for general changing-area seating. Confirm the product specification and applicable accessibility requirements for your project. Do not assume the overall dimensions of an integrated bench are the same as its seat dimensions.
For broader measurement and layout considerations, see our full sizing and placement guide for locker room benches. That guide covers general bench sizing and placement; this article focuses on selecting seating for the changing-area use and conditions.
Match materials to wet or dry conditions
Material selection should follow moisture exposure, cleaning frequency and expected use.
Dry areas: Timber or timber-look seating can provide a comfortable surface for everyday changing in offices, schools and gyms. Check the finish and cleaning instructions, particularly where users bring damp clothes or footwear.
Wet and wash-down areas: Consider open designs with moisture-resistant materials, such as suitable steel or polymer slats. Confirm that the frame and fixings suit the environment. Good drainage and straightforward cleaning access matter as much as the seat surface.
Avoid specifying a material based only on appearance. Ask how the complete bench is intended to perform in the room’s conditions, including its frame, feet, finish and maintenance needs.

Coordinate hooks and hangers
A hook rail above a bench gives users a convenient place for coats, towels or changing clothes. Integrated hanger frames combine seating and hanging provision in one arrangement, reducing the need for separate fittings.
Check the full height and footprint of the assembly. Make sure hanging garments do not obstruct a route, locker doors or adjacent users. In workplaces where clothes may become wet, seating alone does not provide drying facilities; consider the separate requirements for hanging space, ventilation and drying.
A cloakroom bench may be suitable where users need a simple place to sit and hang outerwear. For changing areas with lockers, an integrated bench-and-hanger unit can create a more coordinated zone.
Protect circulation and access
Draw the bench onto the room plan with its full depth, including any hanger frame. Then mark locker-door swings, entrances, showers, accessible routes, floor drains and cleaning access. Keep the route clear when people are seated and when doors are open.
There is no single circulation figure that suits every facility. Requirements depend on the room, user numbers and applicable local standards. Review the layout with the project’s accessibility and building requirements before ordering. For delivery and installation planning, HSE’s manual handling guidance is also relevant when moving heavy furniture.

Select a practical configuration
Use these checks to compare a locker bench or standalone seating option:
- How many people need to sit at peak times?
- Is the zone dry, damp or regularly washed down?
- Will a single-sided bench or double-sided island fit better?
- Are hook rails or clothes hangers needed?
- Can users reach lockers and move through the room while the bench is in use?
- Can staff clean beneath and around the unit?
Loxmet manufactures in Istanbul, Turkey, with more than 100 standard products and custom metal fabrication options. Catalogue products in catalogue colours are generally delivered within 10 working days. Custom dimensions and made-to-order products typically require approximately 10 additional working days. Single-unit orders are accepted, and Loxmet provides a 10-year warranty.
If the standard lengths do not suit your plan, custom lengths and dimensions are possible. Send a room drawing, user numbers and preferred configuration through the contact page. For ordering and delivery details, visit the Loxmet FAQs.
Questions and answers
How much bench length should I allow per person?
Use about 450–600 mm per person who needs a seat at the same time. Treat this as a typical planning allowance, then adjust for bags, clothing and facility use.
Is a single-sided or double-sided bench better?
A single-sided bench suits wall-side seating and more compact routes. A double-sided bench serves users on both sides but needs clear circulation around the complete unit.
What bench material suits a wet changing area?
Consider moisture-resistant, easy-to-clean seating and a frame specified for the environment. Confirm drainage, cleaning access and corrosion resistance with the supplier.
Should hooks be installed above a bench?
Hooks or hangers offer convenient clothing storage. Check their height and position so garments do not obstruct movement, locker doors or other users.
How do I avoid crowding around benches?
Plan for peak use. Include the full bench footprint, open locker doors, entrances and routes on the floor plan, then check access while the seating is occupied.
Can Loxmet make benches to custom dimensions?
Yes. Custom lengths and dimensions are possible. Catalogue products in catalogue colours are generally delivered within 10 working days; custom or made-to-order products typically require approximately 10 additional working days.
Choose seating for the changing area’s real conditions: user numbers, moisture, storage needs and circulation. Compare standard options or share your layout with Loxmet’s team to discuss a practical bench configuration for your project.