


Highlights
Changing Room Lockers That Work Harder

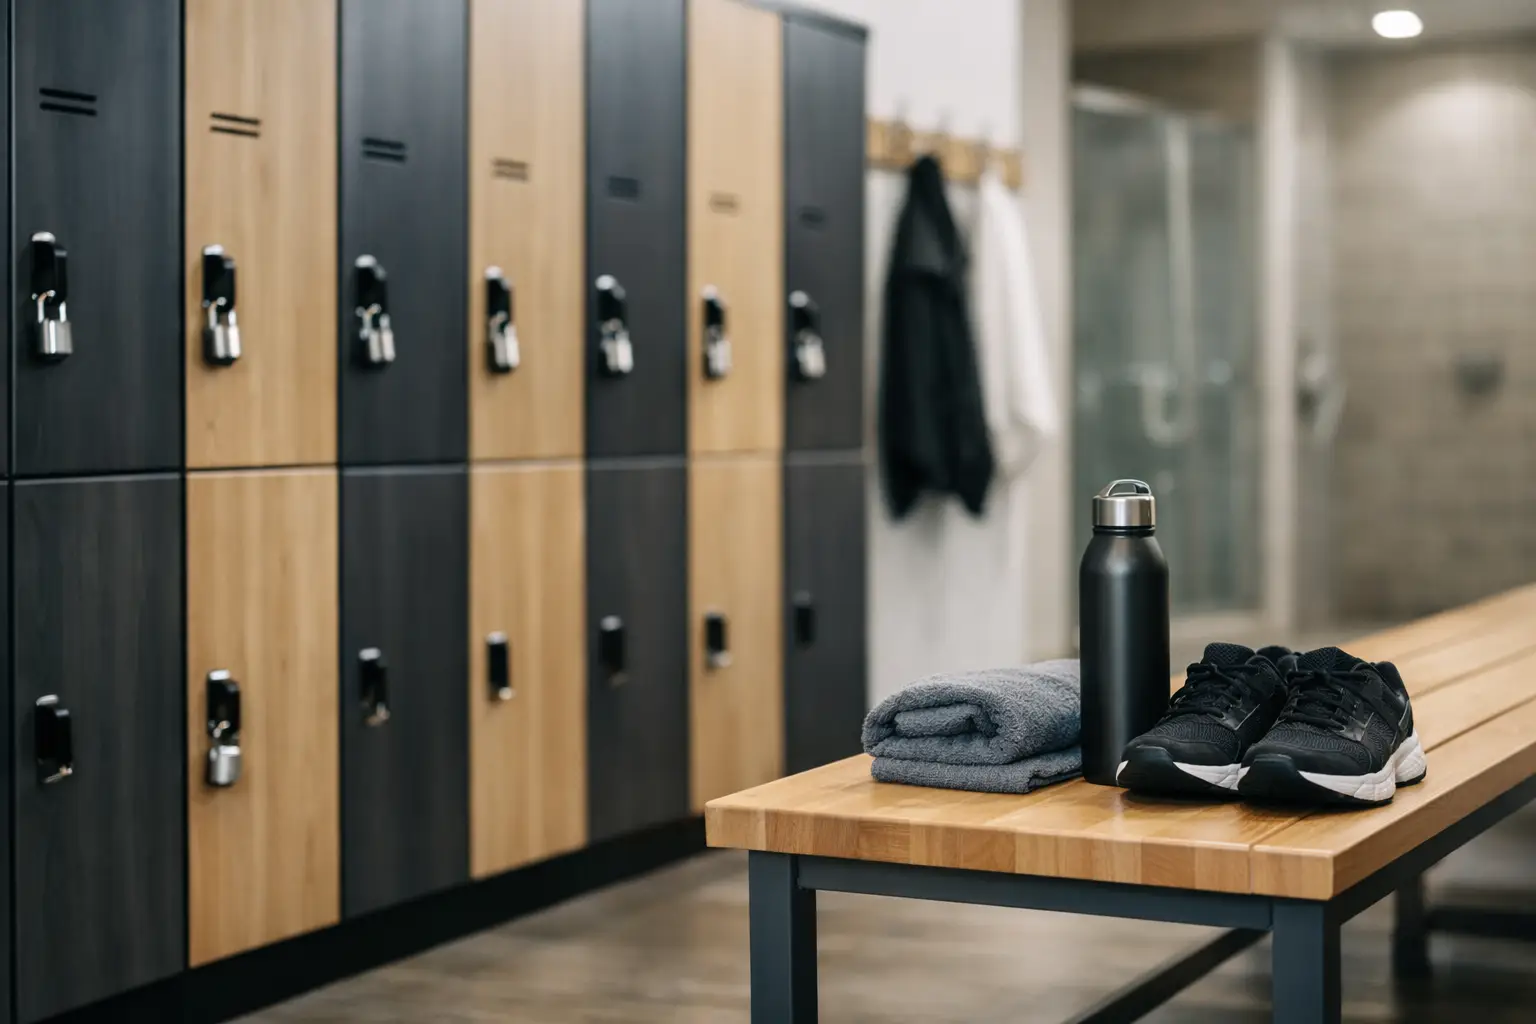
A changing room can look organized at opening time and become a source of complaints by mid-afternoon. Damp clothing, crowded shift changes, lost keys, blocked walkways, and doors that no longer align all point to the same issue: the storage system was not specified for the way the facility actually operates. Changing room lockers need to handle repeated use, protect personal belongings, and fit the available space without creating congestion.
For procurement teams and facility managers, the right decision is not simply about selecting a locker color or door count. It is about matching construction, capacity, locking, ventilation, and layout to daily demand. A locker installation is a long-term facility asset, so the lowest initial price is rarely the lowest operating cost.
Start With How the Changing Room Is Used
The first question is who will use the lockers and for how long. A corporate office with hybrid staff may need compact day-use lockers, while a factory running multiple shifts may require a dedicated locker for every employee. A school, fitness center, health care facility, or industrial site will each have different expectations for storage volume, security, cleaning, and access.
Employee lockers used for full shifts need enough internal height for clothing and enough depth for shoes, bags, and personal items. Where uniforms, PPE, or work boots are stored, a narrow compartment can quickly become impractical. In these environments, full-height units or compartment combinations with hanging space are often the more efficient choice.
Short-stay users create a different requirement. Gyms and leisure facilities may prioritize a higher number of smaller compartments, particularly where users bring only a phone, wallet, keys, and a light bag. This improves capacity, but small doors can be a poor fit when customers need to store larger items. The correct balance depends on typical user behavior, not maximum theoretical occupancy.
Plan Capacity for Real Attendance
Do not size a changing room only around headcount. Consider peak attendance, overlap between shifts, visitor access, temporary workers, and whether lockers are assigned or shared. An assigned-locker model generally requires one compartment per eligible user. A shared day-use model can work with fewer compartments, but only when turnover, access rules, and cleaning procedures are well managed.
It also helps to separate personal storage from work-related storage. Employees who carry contaminated garments, protective equipment, or specialist tools may need dedicated compartments or separate clean and dirty storage. Combining everything in one small locker can create hygiene issues and reduce the usable life of clothing and equipment.
Changing Room Lockers Need Industrial Construction
Changing room environments are demanding. Doors are opened and closed hundreds of times a week. Floors may be wet. Users may pull on handles, overload shelves, or force a door shut when a bag is in the way. Light-duty furniture designed for occasional use will show its limits quickly in a high-traffic facility.
Metal construction is a practical choice because it provides strength, security, and a surface that can be cleaned routinely. However, not all metal lockers are built to the same standard. Buyers should assess the steel thickness, door reinforcement, hinge design, frame rigidity, ventilation details, and finish quality rather than relying on a product image alone.
Door strength matters especially in shared facilities. A reinforced door resists flexing and helps maintain proper alignment over time. Full-length piano hinges or durable concealed hinge systems can support frequent opening cycles more effectively than basic light-duty fittings. The frame should remain stable when units are installed in long runs, where minor distortion can affect several doors.
A powder-coated finish is also more than a cosmetic choice. It helps protect the metal from scratches, moisture, and routine cleaning. For humid locker rooms, gyms, and industrial wash areas, specify a finish suitable for the expected conditions and establish cleaning practices that avoid damaging the coating.
Ventilation Is a Functional Requirement
Ventilation is often treated as a small design detail until odors and damp garments become a daily problem. Locker doors with suitable ventilation openings support air movement and reduce moisture buildup. This is particularly relevant for gyms, changing rooms with showers, production sites, and facilities where PPE or uniforms are stored after active work.
Ventilation should be considered alongside privacy and security. Large openings may improve airflow but can expose contents or allow dust into the compartment. The best approach is a door design that provides effective airflow while maintaining a professional appearance and reasonable protection for stored items.
Choose Locks Around Access Control
The lock system should reflect the facility’s management model. A padlock provision offers flexibility and keeps replacement responsibility with the user, which can suit schools, gyms, and temporary-use settings. Cam locks with keys are straightforward for assigned employee lockers, but they require a clear key issue and master-key process.
Combination locks remove the need to distribute keys, though users may forget codes. Digital locks can support a more controlled user experience and may be useful where lockers are shared, assigned through a reception desk, or integrated into a managed facility system. They also add cost and require decisions about battery replacement, emergency access, and user support.
There is no universally best option. A large industrial workplace may value simple mechanical locks that maintenance staff can service quickly. A premium fitness facility may benefit from electronic access and automatic release features. The correct lock is the one that reduces administrative burden while delivering the expected level of security.
Design the Layout Before Ordering
A strong locker can still fail operationally if the room layout is poorly planned. Door swing, aisle width, bench placement, accessible routes, and cleaning access all affect whether the space works during busy periods. Rows of lockers should not force users to stand in circulation paths while changing or opening doors.
Benches are particularly useful when users need to change footwear, uniforms, or protective clothing. Free-standing benches can be moved for cleaning or reconfiguration, while integrated bench-and-locker arrangements can create a more compact layout. The choice depends on available floor space and how frequently the room must be adapted.
Raised legs or plinth bases also deserve consideration. Raised units make floor cleaning easier and can reduce direct exposure to standing water. Plinth-mounted lockers may create a cleaner visual line and limit debris beneath the units, but the floor area around the base still needs careful cleaning. In wet zones, site conditions should guide the decision.
For larger projects, prepare a clear layout drawing before production. It should show room dimensions, doors, windows, drainage points, columns, utilities, benches, accessible clearances, and the direction locker doors will open. This avoids a common and expensive problem: discovering after delivery that a bank of lockers restricts circulation or blocks another facility element.
Specify the Details That Reduce Future Problems
A procurement specification should make the expected operating standard clear. Rather than requesting generic metal lockers, define the features that affect performance and installation. For projects with multiple stakeholders, this also makes product comparisons more accurate.
Key details typically include:
- Locker dimensions, compartment configuration, and required internal storage capacity
- Steel construction, door reinforcement, hinges, and surface finish requirements
- Lock type, master access process, numbering, name-card holders, and key management needs
- Ventilation pattern, shelf arrangement, hanging rails, hooks, and optional footwear storage
- Installation method, base type, wall fixing requirements, and room layout constraints
Numbering is a small addition with a major operational benefit. Clear, durable locker numbers simplify allocation, maintenance reporting, and lost-property management. Name-card holders can be useful for assigned personnel, while permanent labels may be better for fixed workstations or long-term employee allocation.
Standard Products or Custom Production?
Standard locker models are usually the right route when a facility needs proven dimensions, faster delivery, and predictable cost. They are particularly suitable for common workplace, school, gym, and staff-room applications. Selecting from a standard range can also make future expansion easier because matching units remain simpler to source.
Custom production becomes valuable when the room has unusual dimensions, users have specialist storage needs, or a project requires a specific configuration. This may include extra-wide compartments for bulky PPE, sloped tops for hygiene control, integrated seating, special colors, alternative lock preparation, or combinations of full-height and small-door lockers in one bank.
Customization should solve a real operational problem. Unnecessary variation can increase cost, extend lead times, and make replacement units harder to manage. An experienced manufacturer can help identify where a standard product is sufficient and where a tailored design will deliver better long-term value. Loxmet supports both approaches for buyers who need heavy-duty storage built around a defined facility requirement.
Think Beyond Installation Day
Changing room lockers perform best when they are part of a simple management routine. Facility teams should inspect hinges, locks, door alignment, and fixing points at planned intervals. Damaged doors should be addressed early, before they affect adjacent compartments or create a security concern.
Cleaning procedures should match the locker finish and the room environment. Moisture should not be left around bases for long periods, and users should understand any rules for food, wet clothing, or restricted materials. Clear ownership, sensible access rules, and prompt maintenance will extend the value of the installation far beyond its first year.
The best changing room lockers are not the ones that merely fill an empty wall. They support a cleaner, safer, more orderly facility every working day, while giving users confidence that their belongings have a proper place.