


Highlights
Filing Cabinet Sizing: Drawers and Linear Feet Explained

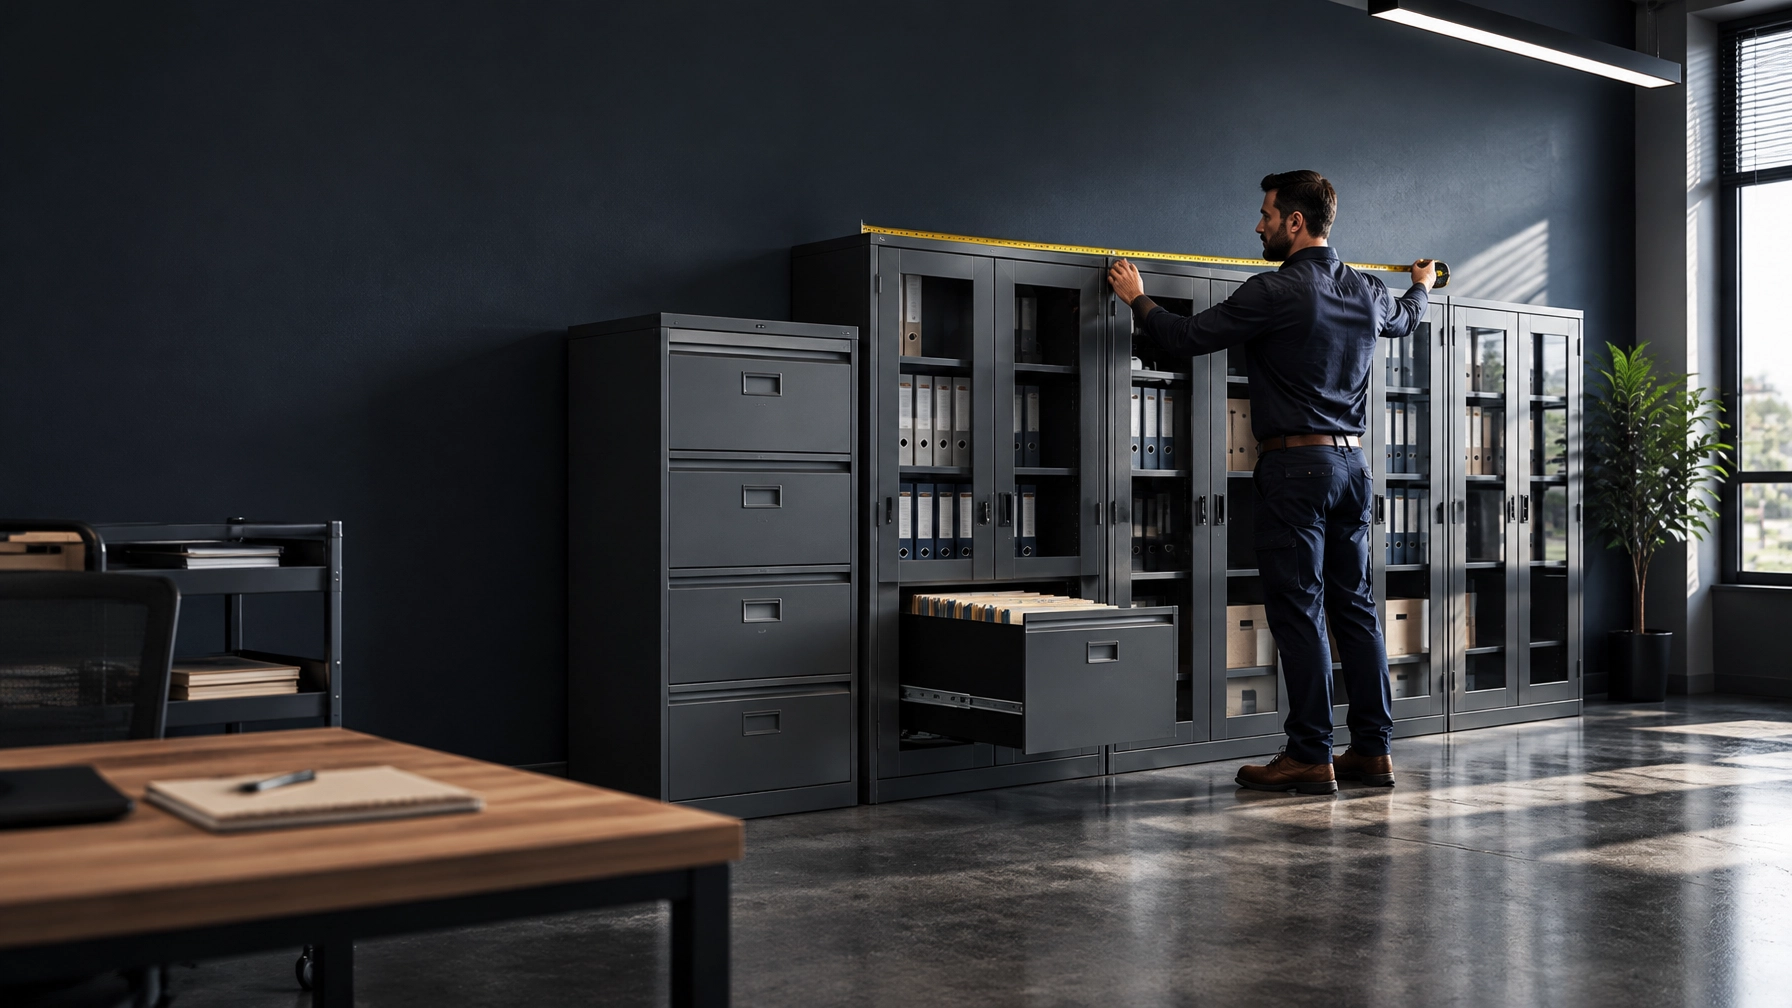
Choosing cabinet dimensions is not only about fitting a unit against a wall. For accurate filing cabinet sizing, compare file orientation, outside dimensions, usable drawer capacity and the space needed to open drawers and move safely. Use the guide below to plan your office or archive with confidence.
| Cabinet type | Typical width | Typical depth | Typical height range |
|---|---|---|---|
| Vertical, letter size | 15 in (381 mm) | 25–28 in (635–711 mm) | 29–66+ in (737–1,676+ mm), depending on drawers |
| Vertical, legal size | 18–18.25 in (457–464 mm) | 25–28 in (635–711 mm) | 29–66+ in (737–1,676+ mm), depending on drawers |
| Lateral | 30, 36 or 42 in (762, 914 or 1,067 mm) | 18–24 in (457–610 mm) | 28–67 in (711–1,702 mm), depending on drawers |
These are common planning ranges, not a universal standard. Confirm each model’s exact external and usable dimensions before ordering.
Filing Cabinet Sizing: Choose Orientation Before Capacity
Vertical files store folders front-to-back. A letter-size model is typically around 15 inches (381 mm) wide; legal-size versions are usually 18–18.25 inches (457–464 mm) wide. Their greater depth uses more floor space but keeps the cabinet footprint relatively narrow.
Lateral files store folders side-to-side across the drawer. Common widths are 30, 36 and 42 inches (762, 914 and 1,067 mm). They are wider, but typically shallower than vertical files. This makes them useful for file walls and locations where a deep cabinet would project too far into the room.
A frequent planning error is to look only at the cabinet’s body depth. A vertical file around 28 inches deep (711 mm) can need another 1–2 inches (25–51 mm) behind it for skirting, wall irregularities or installation tolerance. In front, allow the drawer’s full extension plus a clear working area. Check the manufacturer’s drawing: rear tolerance and open-drawer clearance are separate measurements.

Drawer Count and Typical Dimensions
A standard file cabinet size varies by manufacturer and file format. The table gives common U.S. commercial planning ranges. Heights are approximate and can differ by model.
| Drawer count | Vertical width × depth | Vertical height | Lateral width × depth | Lateral height |
|---|---|---|---|---|
| 2 drawers | Letter: 15 in (381 mm); legal: 18–18.25 in (457–464 mm) × 25–28 in (635–711 mm) | 29–30 in (737–762 mm) | 30, 36 or 42 in (762, 914 or 1,067 mm) × 18–24 in (457–610 mm) | 28–30 in (711–762 mm) |
| 3 drawers | Same vertical width and depth range | 40–42 in (1,016–1,067 mm) | Same lateral width and depth range | 40–41 in (1,016–1,041 mm) |
| 4 drawers | Same vertical width and depth range | 52–54 in (1,321–1,372 mm) | Same lateral width and depth range | 52–53 in (1,321–1,346 mm) |
| 5 drawers | Same vertical width and depth range | 60–66+ in (1,524–1,676+ mm) | Same lateral width and depth range | 63–67 in (1,600–1,702 mm) |
The familiar workhorses are a letter-size vertical 4-drawer cabinet and a 36-inch lateral 4-drawer cabinet. A vertical unit keeps the wall footprint narrow. A 36-inch lateral gives broader side-to-side access and can offer more usable linear filing space per drawer.
Check ceiling height, window sills, lighting, sprinklers and any suspended ceiling before selecting a taller cabinet. For international projects, confirm the accepted file format too: letter and legal are not interchangeable with A4 or other regional formats.
Linear Feet: Capacity in Practical Terms
A linear foot (LF) is 12 inches (305 mm) of usable file space measured along the direction the files are arranged. It is a capacity estimate, not the cabinet’s outside width. The National Archives explains linear measurement for records; it also distinguishes linear measure from cubic feet, which accounts for three-dimensional storage volume.
For a simple estimate, add the usable filing inches across drawers, then divide by 12. For example, a vertical drawer with about 27 usable filing inches holds approximately 2.25 LF. Four such drawers provide about 9 LF. A lateral drawer with about 33 usable inches also works out to roughly 2.75 LF; four drawers provide about 11 LF.
These are planning estimates, not guarantees of how many folders will fit. Dividers, folder thickness, file format and how tightly records are stored change real capacity. Measure a representative sample of your existing files and use the cabinet’s usable drawer measurement, not its outside width. For archive inventories, NARA’s records guidance also recommends considering cubic feet when estimating the space records occupy.

Plan a 3-Metre Filing Wall
A 3-metre wall is approximately 118 inches wide. Three 36-inch lateral cabinets use 108 inches (2,743 mm), leaving about 10 inches (257 mm) for end gaps and fitting tolerance. Measure the usable wall length, not just the nominal measurement, and check for columns, switches, trim and skirting.
Next, plan the space in front. Mark the cabinet’s full open-drawer projection on the floor and check that a person can access files without blocking a route or door. If cabinet doors or nearby room doors swing into the same area, check those arcs too. Do not treat a partly open drawer as the required working clearance.
There is no single aisle width that fits every office layout. Keep passageways clear and confirm applicable local building, fire and accessibility requirements. OSHA’s materials-handling guidance requires sufficient safe clearance where equipment is handled and passageways to remain clear. Its office safety guidance also emphasizes clear aisles and closing drawers when they are not in use.
Five Steps Before You Order
- Measure the floor footprint. Record usable wall width and floor depth, including skirting, trim and obstructions.
- Check open-drawer clearance. Use the product drawing to confirm how far drawers extend. Keep a separate 1–2-inch (25–51 mm) tolerance behind the cabinet where site conditions require it.
- Protect the walkway. Mark the open-drawer zone and check that staff can access files without obstructing an aisle or doorway.
- Measure height limits. Check window sills, ceiling features, suspended ceilings, lights and sprinkler locations.
- Check the delivery route. Measure doorways, corridors, turns and elevators. Include the cabinet’s packaged dimensions and account for access restrictions at the destination.

Compare Exact Product Specifications
Generic dimension ranges help with early planning. Final selection should use the cabinet’s actual technical drawing. Loxmet’s standard vertical models, for example, list dimensions of 465 mm wide × 620 mm deep. Heights vary by drawer count: the 2-drawer file cabinet is 685 mm high, the 3-drawer model is 990 mm, the 4-drawer model is 1,300 mm, and the 5-drawer model is 1,610 mm.
Those dimensions describe Loxmet’s listed products; they are not the same as every North American letter- or legal-size cabinet. Review the office cabinet range and confirm folder compatibility, usable drawer capacity and exact dimensions for your project. Loxmet also offers custom metal fabrication for defined site requirements.
Frequently Asked Questions
Is a 4-drawer vertical cabinet a common choice?
Yes. A letter-size 4-drawer vertical cabinet is a common office workhorse, combining a narrow footprint with multiple drawers. Confirm its height, depth and file compatibility against your room and records.
How much linear filing space does a 4-drawer cabinet provide?
It depends on usable drawer length and file format. As a planning example, four drawers with 27 usable inches each provide about 9 LF. Request the product’s usable dimensions for a more accurate estimate.
Does a lateral cabinet always hold more files?
Not always. A lateral model often provides more usable filing width per drawer, especially at 36 or 42 inches, but actual capacity depends on drawer design, folders and filing method. Compare usable measurements rather than outside cabinet dimensions.
Should I order by cabinet depth alone?
No. Include the cabinet body, any rear installation tolerance and the full drawer extension in your layout. Verify open-drawer and walkway clearance before placing the order.
Can Loxmet supply exact drawings for a filing wall?
Yes. Facility managers planning a full filing wall can request dimension drawings and project support. If your layout needs non-standard dimensions or configuration, discuss a custom solution.
Plan With Confidence
Measure the space, confirm linear capacity and review the exact drawer configuration before ordering. Every Loxmet drawer-count cabinet page lists product specifications, and our team can provide exact dimension drawings for a full filing wall. Loxmet manufactures in Istanbul, ships worldwide and backs products with a 10-year warranty. Contact our team to plan your filing cabinet order.