


Highlights
The 2026 Employee Locker Room Checklist: 12 Things Facility Managers Get Wrong (and How to Fix Them)

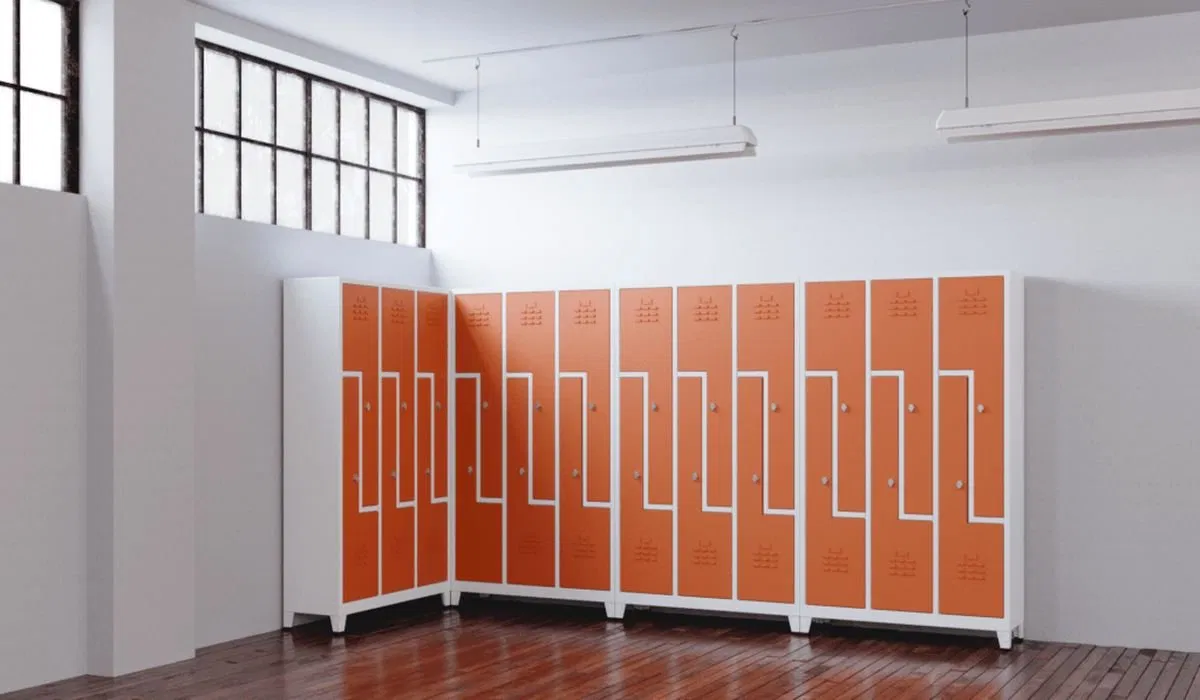
Employee locker rooms support security, hygiene, staff comfort, and daily workplace efficiency. When the planning is wrong, the issues show up fast: crowded aisles, undersized compartments, missing PPE, poor ventilation, lost keys, and employees leaving bags in unsafe areas.
One facility manager we spoke with had planned a locker room around total headcount. On paper, it looked right. In practice, the shift overlap created a problem every day at 7:00 a.m., when one team had not cleared out and the next team was already arriving with boots, bags, and workwear. The room was full, the aisles were tight, and staff started leaving belongings outside the lockers. That is a common planning mistake. It is also avoidable.
Use this practical checklist before you order staff lockers or approve a changing room layout.
Loxmet offers
100+ standard products.
10+ years of custom metal fabrication experience.
10 year warranty.
1. Mistake: Planning Only From Total Headcount
A facility with 200 employees does not always need 200 lockers. But that does not automatically mean you should size the room around average daily attendance either. In a shift-based factory, hybrid office, warehouse, or public facility, the real pressure point is usually peak occupancy.
Plan from total headcount and you may overspend. Plan from average attendance and you may run short exactly when shift change happens.
Fix: Plan for Real Peak Demand
Start with the numbers that actually affect the room:
- Number of employees per shift
- Shift overlap times
- Contractors and temporary workers
- Visitors and day-use users
- Hybrid staff attendance
- Future workforce growth
Assigned lockers generally require one compartment for each allocated user. Shared lockers can serve more users, but only when turnover, access, and cleaning are clearly managed.
Start with actual usage data. Then choose the right mix of full-height, double-tier, slim, and multi-door lockers.
2. Mistake: Choosing Lockers Before Defining What Users Store
A small compartment may work for a phone, wallet, and keys. It is not suitable for work boots, a helmet, a winter coat, a laptop bag, or bulky protective clothing.
This is one of the most common mistakes in locker room planning. Buyers choose door numbers first, then discover too late that the compartments do not match what users actually bring to work.
Fix: List Items by User Group
A simple check now saves a lot of trouble later.
For factory and warehouse staff, review:
- Workwear and uniforms
- Safety boots
- Helmets
- Gloves and PPE
- Tool bags
- Personal bags
For office employees, review:
- Laptop bags
- Coats
- Backpacks
- Documents
- Personal devices
- Gym equipment
Loxmet standard size lockers provide practical full-height storage for employees, staff, and workplace users. Multi-tier options increase capacity where users carry smaller personal items.
For additional guidance, read Loxmet’s article on what staff lockers are used for.
3. Mistake: Treating Assigned and Shared Lockers as the Same
Should lockers be assigned or shared? It depends on how your workplace actually runs day to day.
Assigned lockers suit permanent employees, production teams, healthcare staff, and workers who keep uniforms or PPE on site. Shared lockers work better for hybrid offices, visitors, gyms, schools, and employees who only need storage during the working day.
Fix: Use Assigned, Shared, or Hybrid Storage
Assigned lockers: Dedicated compartment, clear numbering, key or access management.
Shared lockers: Day-use access, simple reset process, regular inspection and cleaning.
Hybrid lockers: Assigned full-height lockers for operational staff, shared compartments for visitors or flexible office employees.
An advanced electronic lock is not always the smart choice for a simple fixed-use application, especially if nobody wants the maintenance. On the other side, a basic key lock can create daily problems in a high-turnover facility if there is no key control process.
Match the locker and the lock to the way the site is managed.
4. Mistake: Maximizing Locker Numbers Instead of Usable Space
More compartments do not automatically create a better locker room. If doors cannot open properly or employees cannot pass each other, the room becomes awkward very quickly.
This is where many layouts fail. The drawing may fit the locker count, but the real room becomes slower to use, harder to clean, and more likely to block entrances, windows, radiators, electrical points, or emergency routes.
Fix: Plan the Full Layout Before Ordering
Before you confirm quantities, measure the whole room properly:
- Complete room dimensions
- Door swings
- Columns and fixed equipment
- Windows and radiators
- Cleaning access
- Bench positions
- Accessible routes
- Emergency exits
Include the full locker depth and open-door projection. Check opposing locker rows before confirming the quantity.
For workplace welfare and facility responsibilities, review the HSE guidance on workplace facilities. Always confirm local building, fire, accessibility, and workplace requirements for your project.
5. Mistake: Adding Benches at the End
Do locker rooms need bench seating? In many workplaces, yes.
People need a stable place to sit when changing footwear, workwear, or protective clothing. That matters in factories, warehouses, construction facilities, gyms, and changing rooms where heavy work boots are part of the day.
This point is often left until the end. Then the benches arrive after the lockers are installed, and suddenly circulation is blocked or door access is reduced.
Fix: Design Locker Room Benches With the Lockers
Plan the bench location at the same time as the locker bank. Keep benches outside main walking routes and away from door swings.
Loxmet offers locker room benches in practical configurations for workplace changing areas. Integrated locker-and-bench arrangements can improve space use where the room footprint is limited.

6. Mistake: Using One Locker Type for Every Department
Factory and warehouse lockers are not the same as office lockers. They should not be specified the same way either.
Industrial employees may need full-height storage, ventilation, clean-and-dirty separation, and stronger construction. Office employees usually need compact storage for laptops, coats, bags, and personal belongings in a quieter environment.
Fix: Specify by Sector and User Group
Factory and warehouse lockers need:
- Heavy-duty metal construction
- Durable doors and hinges
- Ventilation for workwear and footwear
- Full-height or mixed-size compartments
- PPE and clean-and-dirty storage options
- Easy-to-clean finishes
Office staff lockers need:
- Professional appearance
- Secure personal storage
- Space for laptops and bags
- Efficient footprint
- Simple access for assigned or flexible users
Loxmet manufactures metal lockers for offices, factories, warehouses, schools, gyms, healthcare facilities, and public workplaces. Select by daily operating conditions, not only by appearance.
7. Mistake: Mixing Clean and Used Clothing
A single compartment for personal belongings, clean uniforms, used garments, and PPE creates confusion fast. It also raises hygiene concerns.
We see this regularly in manufacturing, food production, healthcare, laboratories, and other controlled workplaces.
Fix: Separate Clean and Dirty Storage
Use separate compartments or dedicated clean and dirty lockers when employees need to keep clean workwear apart from used or contaminated clothing.
Label each section clearly. Include ventilation and a cleaning routine. For additional guidance on PPE storage options, review Loxmet’s PPE storage locker range.

8. Mistake: Ignoring Ventilation, Lighting, and Cleaning Access
A locker room can look organized on installation day and still perform poorly a few weeks later. Damp workwear, unpleasant odors, dark locker faces, and debris under benches reduce user satisfaction fast.
Fix: Plan the Room Environment
Check:
- General room ventilation
- Locker door ventilation
- Lighting at locker faces
- Moisture and wet-area conditions
- Cleaning access around bases and benches
- Durable, easy-to-clean finishes
Do not push every locker against a wall without considering maintenance access. In humid or wet environments, confirm that the locker finish and installation method suit the site conditions.
9. Mistake: Selecting Locks Without Planning Administration
A lock is not only a security component. It becomes part of the daily routine.
Key locks need key issue, replacement, and master-key procedures. Combination locks need code management. Electronic locks need battery checks, programming, and emergency access planning.
Fix: Select Locks for the Operating Routine
Use:
- Key locks for straightforward assigned storage
- Padlock provision for user-managed access
- Combination locks where key handling should be reduced
- Electronic or RFID locks for controlled, flexible access
Ask who will manage access after installation. Choose a reliable, serviceable solution that your facility team can operate with confidence.
10. Mistake: Forgetting Accessibility and Safe Movement
Lockers, benches, and open doors must not create barriers. The accessible route needs to stay usable, and users need to reach required compartments safely.
Fix: Check Accessibility Before Final Approval
Review locker heights, reach ranges, turning areas, aisle widths, door projections, and bench positioning. Requirements vary by location and building type. In the United States, the U.S. Access Board guidance for special rooms and spaces provides a useful starting point.
For other markets, confirm the applicable local requirements with your architect or compliance specialist.
11. Mistake: Buying Only for the Current Project Phase
Workplaces grow. Departments change. New shifts begin. If the storage system cannot be expanded, you usually end up with inconsistent rooms and difficult replacement decisions.
Fix: Plan for Growth and Repeat Supply
Choose standard configurations that can be reordered. Keep records of product codes, dimensions, colors, locks, and installation details.
Loxmet supports standard catalogue products and custom-made metal fabrication. Catalogue colors can generally be delivered within 10 working days. Custom colors and made-to-order products typically require approximately 10 additional working days.
12. Mistake: Choosing the Lowest Initial Price Without Comparing Service Value
A low purchase price can become expensive very quickly when lockers fail early, replacement parts are unavailable, or the product does not fit the room.
Fix: Compare Construction, Delivery, Warranty, and Support
Before ordering, compare:
- Steel construction and door strength
- Lock quality and replacement process
- Ventilation and finish
- Product dimensions
- Installation requirements
- Delivery time
- Custom production capability
- Warranty and after-sales support
Loxmet offers competitive pricing, flexible production, single-product ordering, and special pricing for orders exceeding two container or truck loads.
FAQ: Employee Locker Rooms
What are the biggest mistakes in locker room planning?
The biggest mistakes are planning from headcount alone, choosing lockers before defining stored items, ignoring peak shift demand, leaving insufficient circulation space, adding benches too late, and using the same locker type for office and industrial users.
Should lockers be assigned or shared?
Assigned lockers suit permanent employees and workers who store uniforms, PPE, or personal equipment on site. Shared lockers suit hybrid offices, visitors, gyms, schools, and day-use facilities. A hybrid model often delivers the best balance for flexible workplaces.
What factors matter most for locker room layout?
The most important factors are user demand, locker size, door swing, aisle space, bench position, accessibility, ventilation, cleaning access, lighting, and emergency routes. Plan all fixed room features before confirming the locker quantity.
Do lockers need bench seating?
Bench seating is strongly recommended where users change shoes, workwear, uniforms, or PPE. It improves comfort and supports safer changing routines. Benches must be planned with locker doors and circulation routes, not added as leftover furniture.
What differentiates factory and warehouse lockers from office lockers?
Factory and warehouse lockers require stronger construction, ventilation, larger storage capacity, and often clean-and-dirty or PPE separation. Office lockers usually focus on personal belongings, laptops, bags, and compact space use. The right specification depends on the user and working environment.
Plan Your Employee Locker Rooms With Loxmet
Loxmet manufactures premium-quality metal lockers, staff lockers, locker benches, clean-and-dirty lockers, PPE storage systems, and custom workplace storage solutions in Turkey.
Choose from more than 100 standard products or request a custom design for your exact dimensions, layout, color, and storage requirement.
If you want to review options, start with Loxmet workplace locker solutions or contact our sales team today.
Send us your room dimensions, user numbers, sector, preferred locker type, and delivery requirements, and we will come back with suitable options. Straightforward advice. No pressure. Just practical recommendations for a secure, durable, and space-efficient solution.