


Highlights
Industrial Lockers for Demanding Workplaces

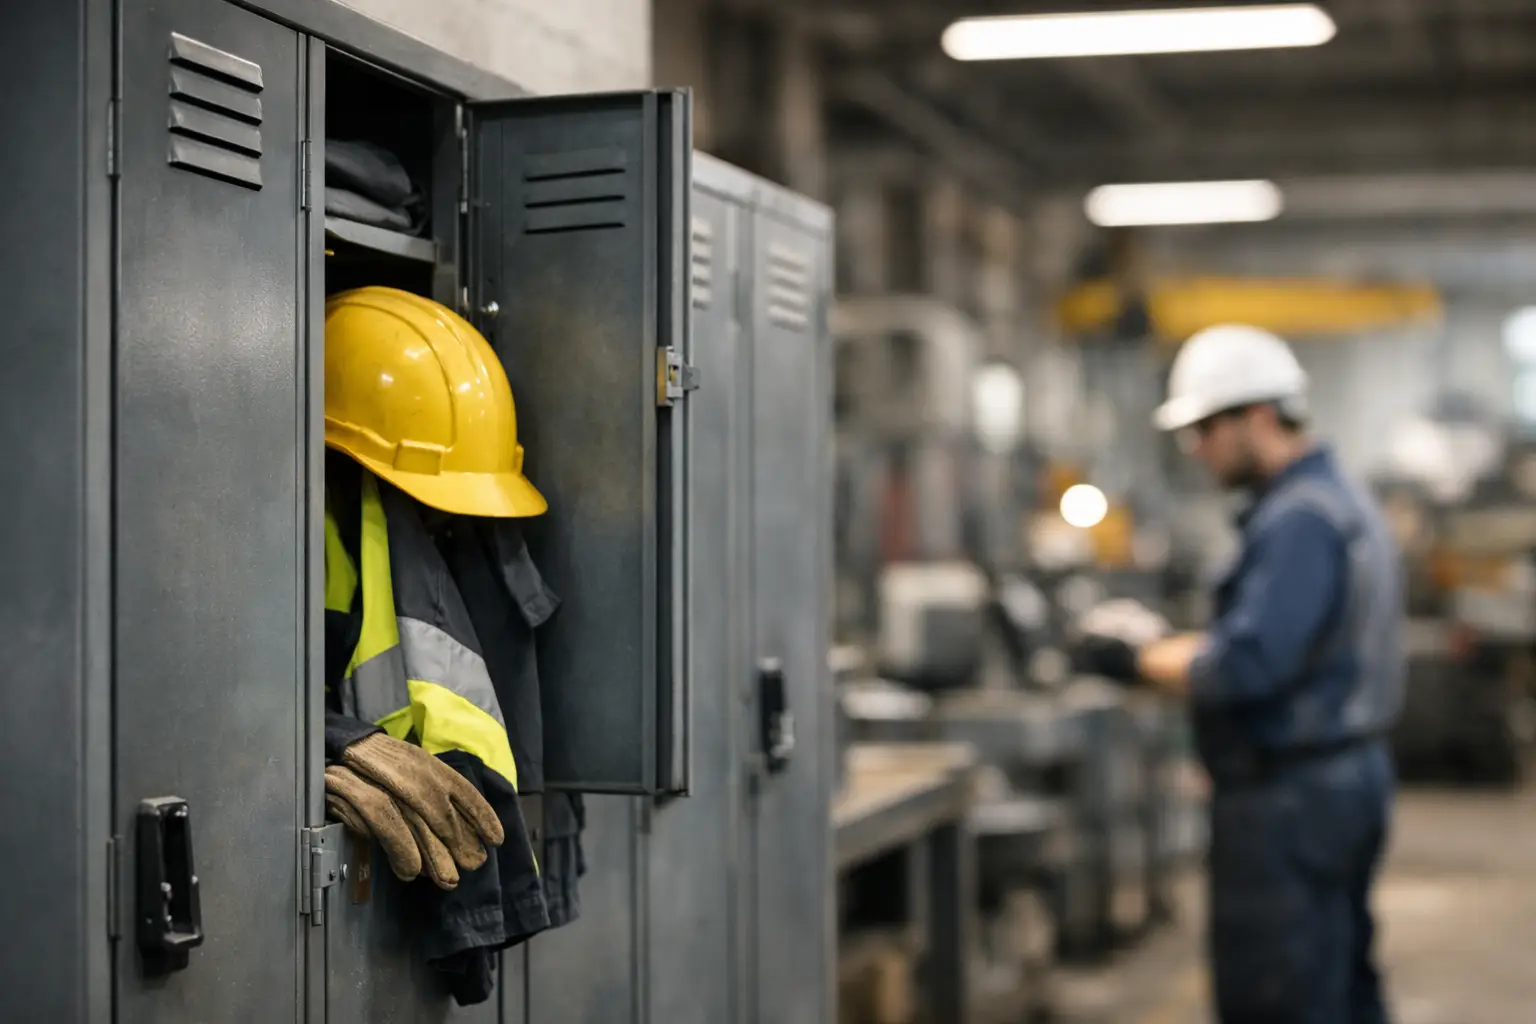
A locker failure rarely starts with the lock. It starts with a specification that did not match the workplace: a door that is too light for daily use, compartments too small for PPE, or a layout that creates congestion at shift changes. Industrial lockers are a practical part of site operations, affecting security, hygiene, staff experience, and the usable capacity of a facility.
For procurement teams and facility managers, the right choice is not simply a matter of selecting the highest number of doors. It means matching material, configuration, ventilation, locking method, and installation details to the people and equipment using the storage every day.
What Makes Industrial Lockers Different?
Industrial lockers are designed for environments where storage is used frequently, often by multiple shifts, and expected to withstand impact, moisture, dirt, and heavier personal or work-related loads. Typical applications include factories, warehouses, construction support facilities, logistics centers, schools, gyms, laboratories, healthcare sites, and public-sector buildings.
The difference is visible in the construction. A commercial-grade metal locker should use formed steel components, reinforced doors, stable body panels, reliable hinges, and a finish suited to the operating environment. These details determine whether a locker remains aligned, closes correctly, and keeps its appearance after years of use.
Strength, however, is only one part of the requirement. A high-capacity locker room can become inefficient if users cannot access their compartments comfortably or if the locker layout does not allow cleaning teams to work effectively. Product selection and space planning need to be considered together.
Start With the Stored Items, Not the Door Count
A four-door unit may look like the most efficient way to increase capacity. It can be the wrong choice if employees need to store helmets, work boots, uniforms, bags, or bulky protective equipment. In those cases, a full-height compartment, a two-door locker, or a clean-and-dirty locker arrangement may deliver better daily value.
Before requesting a quotation, define what each user needs to store. Consider the dimensions of garments and equipment, whether clothing must hang, and whether personal items need separate protection from workwear. PPE coordinators should also assess whether contaminated items need physical separation from clean equipment.
Common configuration choices
Full-height lockers suit changing rooms where users need hanging space for uniforms, coats, and larger bags. Two-door and three-door models offer a balance between capacity and usable compartment height. Multi-door units work well for personal belongings in offices, schools, visitor areas, and short-duration use cases where bulky equipment is not expected.
Z-door lockers can provide a full hanging length while increasing the number of users served within the same wall space. They are a useful option where floor area is limited, but the internal geometry should be checked carefully for the items stored. A configuration that saves space on paper should still be convenient for the person using it at the beginning and end of every shift.
Specify Steel Construction for the Environment
Metal thickness, door reinforcement, edge finishing, and coating quality all influence service life. A locker in a lightly used administrative changing area has different demands from one installed on a production floor with three shift rotations. The correct specification depends on use intensity, not just budget.
For demanding sites, assess the strength of the door and frame, hinge design, shelf support, and the connection between units. Locker banks should remain stable when doors are opened repeatedly, when compartments are fully loaded, and when units are installed in long rows. Adjustable feet or plinth options can also matter on uneven floors or in areas requiring easier cleaning access.
Powder-coated steel is widely specified because it provides a consistent, durable finish and offers flexibility in color selection. Where humidity, washdown routines, or corrosive exposure are present, material and finish selection need added attention. The lowest initial-cost locker may require earlier replacement if it is not suited to the environment.
Ventilation Is an Operational Requirement
Ventilation is sometimes treated as a minor feature. In locker rooms used for uniforms, work boots, sportswear, or PPE, it has a direct effect on odor control and drying conditions. Door perforations, louvers, and ventilation channels should support air movement without reducing the required level of privacy or security.
The best ventilation approach depends on the site. A gym or manufacturing changing room may need more airflow than an office-based staff area. If wet garments or footwear are routinely stored, lockers should be evaluated alongside the building’s mechanical ventilation and cleaning schedule. Storage alone cannot solve moisture problems, but an appropriate locker design prevents them from becoming harder to manage.
Choose Locks Around How People Actually Work
The locking system should follow the user model. Assigned employee lockers often use cylinder locks, hasps for padlocks, or combination locks. Visitor lockers, shared facilities, and rotating workforces may benefit from systems that can be reassigned quickly. Electronic locking can be appropriate when facilities need access records, timed use, or integration with staff credentials.
Each option has trade-offs. Padlock-compatible hasps give users flexibility and simplify replacement responsibilities, but they require users to supply and manage their own locks. Cylinder locks provide a consistent facility standard, although key control must be managed. Electronic systems can improve administration at scale, but they introduce power, credential, and support considerations.
Do not specify a lock independently from the door construction. The latch area, strike plate, and door reinforcement must work as a complete security system. A sophisticated lock cannot compensate for a weak door or poorly fitted frame.
Plan the Locker Room as a Working Space
A locker layout should account for more than the wall dimensions. Measure access aisles, door swing, benches, changing space, cleaning access, fire routes, and the path users take during peak arrival and departure times. Facilities with shift changes can experience a large volume of movement in a short period, so circulation is a real productivity issue.
Benches make changing rooms more functional, especially where users change footwear or protective clothing. They should be selected with the same attention to durability and cleanability as the lockers. In compact rooms, bench placement may determine whether a higher-density locker arrangement remains practical.
Also consider installation details early. Lockers may need to be nested, anchored, fitted with sloping tops, mounted on bases, or configured around columns and service points. A manufacturer with custom fabrication capability can adapt dimensions, door arrangements, colors, locks, and accessory details when standard models do not fit the space or workflow.
Hygiene, Separation, and Safety Requirements
Some workplaces need more than general personal storage. Food processing, healthcare, laboratories, and industrial sites with strict PPE procedures may require separation between clean clothing, workwear, personal effects, or contaminated items. This can be achieved through compartment design, internal divisions, separate locker banks, or dedicated PPE storage cabinets.
Chemical storage should not be treated as a locker application. Chemicals require purpose-built safety cabinets designed for the relevant material, hazard, and site procedure. Keeping these product categories distinct protects users and helps facilities maintain clearer compliance practices.
For high-security settings, use individual numbered compartments, controlled key management, and a documented process for lost keys or emergency access. Privacy requirements should also be considered, particularly in employee changing areas. Good storage design supports clear policy rather than creating exceptions staff must manage manually.
Buy for Service Life and Supply Reliability
Industrial storage is generally installed as a long-term asset. Procurement decisions should therefore compare more than unit price. Review production quality, warranty coverage, replacement part availability, standard lead times, packaging for transport, and the supplier’s ability to support phased rollouts or future expansion.
For distributors and project buyers, product range matters as well. Sourcing lockers, benches, PPE cabinets, office cabinets, and shelving from one capable manufacturer can simplify coordination and maintain a consistent finish across a facility. Loxmet supports this approach with standard metal storage products and custom production for workplace requirements that need a more specific solution.
A useful specification leaves room for the realities of the site. Define the user group, stored items, environment, security level, cleaning routine, and available space before settling on a configuration. The result is not just a row of cabinets, but industrial lockers that continue to support safer, more organized work long after installation.