


Highlights
Narrow Lockers That Make Better Use of Floor Space

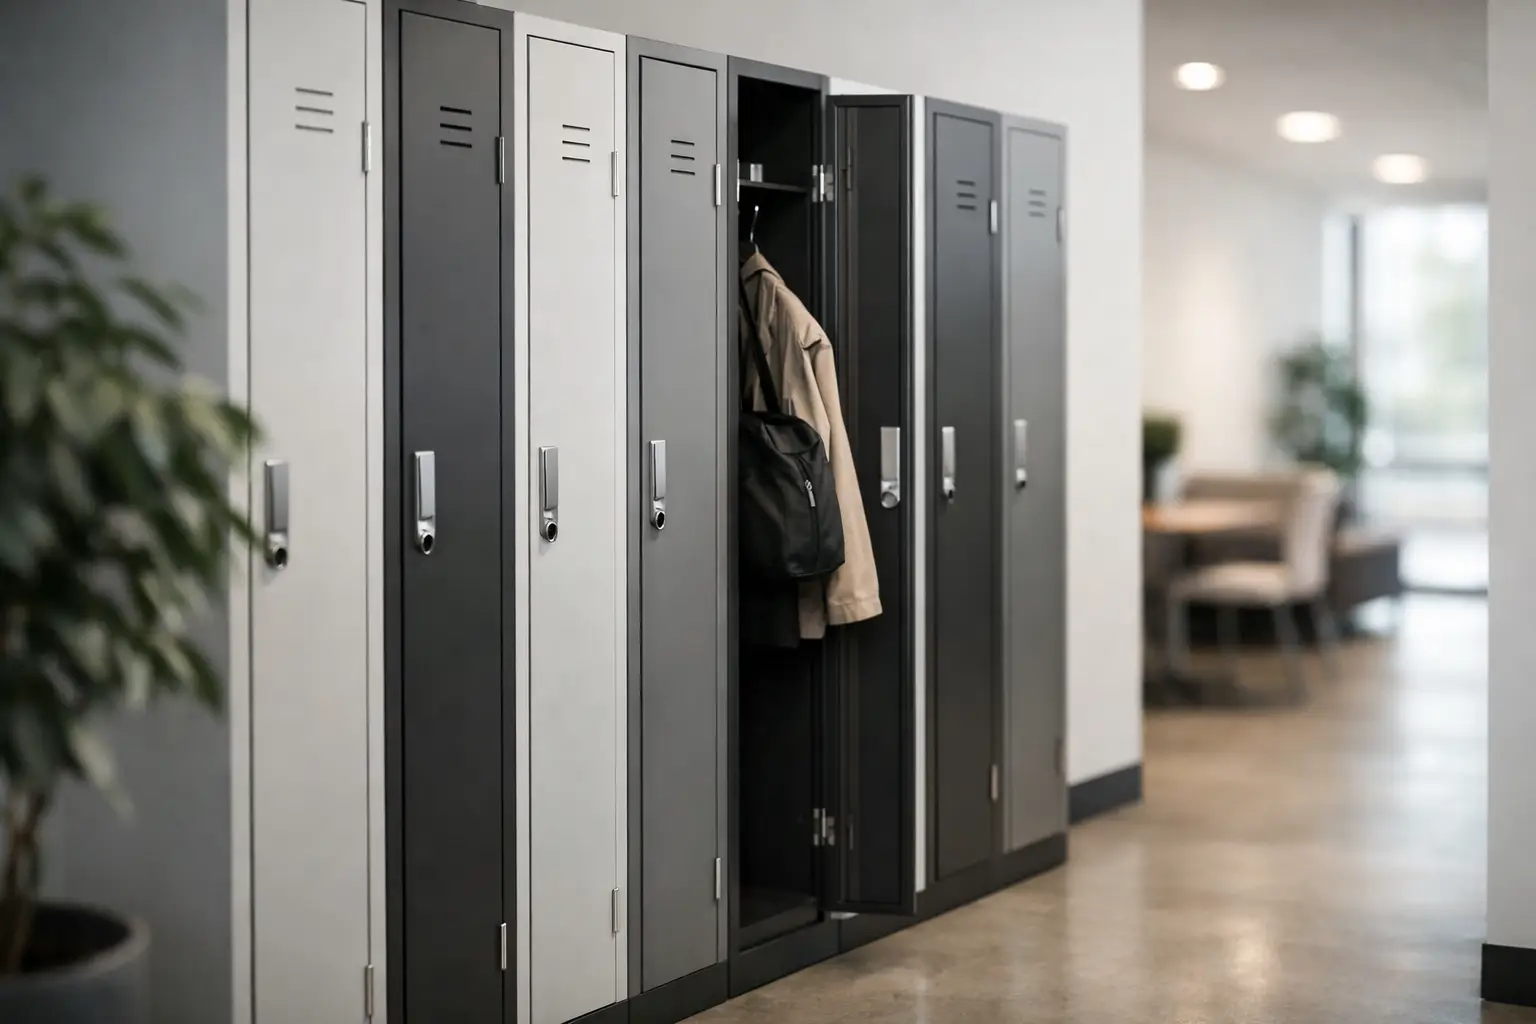
A changing room, staff corridor, school hallway, or production area can run out of usable wall space long before it runs out of people who need storage. Narrow lockers solve that problem by increasing locker capacity along a wall while preserving circulation space for users, cleaning teams, deliveries, and emergency access.
For commercial buyers, the goal is not simply to fit more doors into a room. A narrow locker installation must still provide practical internal capacity, reliable security, easy maintenance, and a layout that supports the facility’s daily routines. The right specification depends on who will use the lockers, what they need to store, and how much space the site can genuinely spare.
Where Narrow Lockers Work Best
Narrow-format lockers are particularly useful where floor area is limited but secure individual storage is still essential. Office locker rooms, gyms, schools, healthcare changing areas, factories, and transport facilities often need to accommodate a high number of users in a controlled footprint.
They work well for personal items such as bags, wallets, phones, uniforms, PPE, documents, and small work equipment. In workplaces where employees change on site, a narrow unit can be configured with sufficient height for garments while using a slimmer compartment width. This provides a better balance than reducing locker height or installing larger units that restrict movement through the room.
The format also suits projects with long, uninterrupted wall runs. Several narrow columns can create a high-density bank without making the room feel blocked by deep, oversized furniture. For fit-out teams, this can simplify planning around doors, windows, radiators, service panels, and access routes.
That said, narrow lockers are not the best answer for every application. Users storing motorcycle helmets, bulky winter clothing, large tool bags, or sports equipment may require wider compartments. A compact locker bank can only improve utilization when the compartment size matches the items people actually carry.
Start With the Space, Not the Product
The most common planning error is choosing a locker based only on the number of doors required. Capacity matters, but clearances matter just as much. Measure the usable wall length, the available room depth, ceiling restrictions, and all routes that must remain open when locker doors are in use.
Door operation deserves close attention. A bank installed in a narrow changing area may look suitable on a floor plan, yet create congestion when several users open doors at once. The practical aisle width should account for open doors, benches, seated users, accessibility requirements, and regular cleaning activity.
Also consider the site conditions around the installation. Uneven floors may require adjustable feet or a suitable plinth. Wet or frequently cleaned areas need finishes that tolerate moisture and regular maintenance. In industrial settings, lockers may need to be raised from the floor to make cleaning easier and to protect the base from standing water.
For larger projects, a simple layout drawing can prevent costly changes later. It should show wall dimensions, locker banks, door swings, benches, electrical points, and obstructions. This gives the supplier enough information to recommend a configuration that works in the real facility rather than only on a quotation sheet.
How to Specify Narrow Lockers for Daily Use
A good locker specification begins with the user’s routine. Ask what must go inside the compartment at the start and end of a shift. An office user may need only a laptop bag and personal belongings. A manufacturing employee may need separate storage for clean clothing, workwear, footwear, and PPE. Those are very different storage needs, even if the available footprint is the same.
Choose the Right Door Configuration
A single full-height door provides more vertical storage and is often the better choice for uniforms, coats, and personal bags. Multi-tier configurations increase the number of users per cabinet, making them suitable for short-term storage or sites where each person only needs a compact compartment.
More doors create higher capacity, but they also mean more locks, more hinges, and more daily contact points. In high-traffic facilities, this makes construction quality especially important. Door alignment, hinge strength, ventilation design, and reinforced lock areas all affect how well the lockers perform over years of repeated use.
Match the Lock to the Operating Model
The lock should follow the way the facility assigns storage. Fixed users often benefit from key locks, combination locks, or assigned digital locks. Shared-use environments may need coin-return, token, or temporary-use electronic locking systems, depending on how access is managed.
There is no universally best locking method. Mechanical locks are straightforward and can be economical for large installations. Digital systems can reduce key administration and improve flexibility, but they require a clear process for battery management, user support, and lost access credentials. Procurement teams should consider not only the purchase price but also how the lock will be managed after installation.
Specify Materials for the Environment
Metal lockers are a practical choice for demanding facilities because they provide strength, security, and long service life. The steel thickness, door reinforcement, frame construction, and coating quality should reflect the intensity of use.
Powder-coated finishes are widely used because they provide a clean, durable surface that is available in a range of colors. For humid areas, chemical exposure, or highly specific hygiene requirements, the finish and material selection should be reviewed against the site’s conditions. Ventilation slots can help reduce odor and moisture buildup when users store workwear or footwear, but their placement should not compromise privacy or security.
Plan for Maintenance and Long-Term Appearance
High-density locker areas can become difficult to manage if maintenance is treated as an afterthought. A practical design gives staff clear access to the floor beneath or around the lockers, allows damaged parts to be replaced, and avoids finishes that quickly show marks in heavy-use areas.
Number plates or door numbering should be easy to read and consistent across the installation. This may seem minor during purchasing, but it saves time for reception teams, HR departments, school administrators, and facility managers when assigning lockers or resolving access issues.
Color can also support operations. Different locker banks may identify departments, changing zones, age groups, or user categories. Neutral colors fit many commercial interiors, while stronger colors can make wayfinding easier in large facilities. The right choice depends on the building’s existing design and whether the lockers need to support a broader visual system.
When Custom Narrow Lockers Are the Better Option
Standard products offer speed and predictability, especially when the project has straightforward needs. Custom narrow lockers become valuable when the site has difficult dimensions, a required door count, special lock integration, nonstandard colors, or a specific internal arrangement.
A custom approach can also help consolidate storage requirements. For example, a workplace may need a narrow personal locker bank alongside charging compartments, PPE storage, and office cabinets with a consistent finish and construction standard. Working with one manufacturer can make it easier to coordinate dimensions, colors, delivery timing, and future expansion.
Loxmet supports both standard and project-based metal storage requirements, allowing buyers to select practical configurations without compromising the industrial quality expected in commercial environments. For distributors and contract buyers, production flexibility can be as important as the product itself when project schedules or quantities change.
Questions to Ask Before Ordering
Before approving a narrow locker order, confirm the number of users, the items each user must store, the room’s clear dimensions, and the expected traffic level. Then check the door configuration, lock type, ventilation requirement, finish, base option, and installation method.
It is also worth asking how replacement keys, lock changes, spare parts, and future matching units will be handled. Lockers are long-term furniture, not a short-term furnishing decision. A reliable supply partner should be able to support consistent specifications when a facility expands, renovates, or adds another changing area.
The best narrow locker installation is the one users barely have to think about. It gives each person secure storage, keeps walkways clear, stands up to daily use, and leaves the facility manager with a layout that remains practical long after the project is complete.