


Highlights
3 Door Locker Selection for Busy Facilities

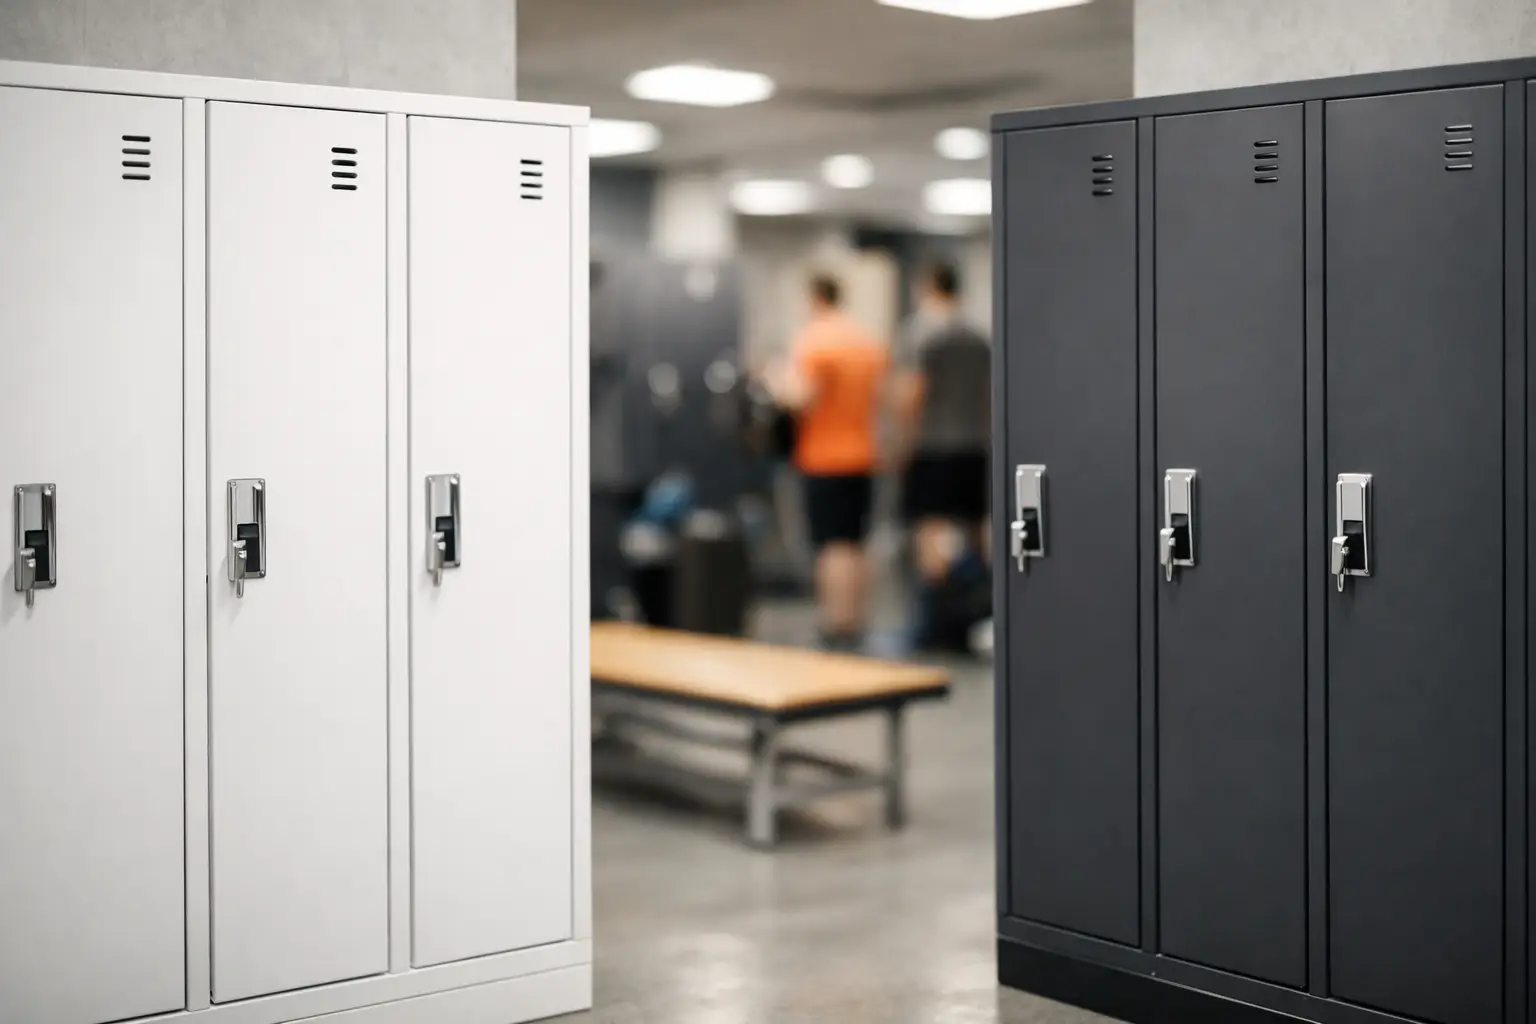
A 3 door locker solves a straightforward facility problem: each user needs a secure personal compartment, but the available floor area is limited. By stacking three lockable compartments vertically, facilities can assign storage to more people without extending the locker run across the room. For employee changing areas, schools, gyms, production sites, and service facilities, that density can make a major difference to layout and capacity.
The best choice is not simply the unit with three doors. A locker must match the people using it, the items being stored, the environment it will operate in, and the maintenance standards expected over its working life. For commercial buyers, those details determine whether a locker installation remains organized and reliable or becomes a recurring facility issue.
When a 3 Door Locker Is the Right Format
Three-compartment lockers are designed for personal storage where each user needs enough height for a bag, folded clothing, footwear, a helmet, or basic work equipment. They are commonly specified in staff rooms, fitness facilities, educational settings, warehouses, and industrial workplaces.
Their main advantage is efficient vertical use of space. Compared with a single full-height compartment, a 3 door configuration creates three individual assignments within the same footprint. Compared with smaller multi-tier options, each compartment gives users more practical room for daily belongings. It is often the middle ground between capacity and usable storage volume.
That balance has limits. A 3 door locker may not be suitable where workers must hang long uniforms, store bulky protective equipment, or keep large tool bags inside the compartment. In those cases, a full-height locker, wider compartment, or dedicated PPE storage cabinet may be a better operational choice. The correct format depends on what must fit inside, not only on the number of users who need a locker.
Start With the Storage Requirement
Before requesting pricing, define the actual contents and usage pattern. A locker room serving office staff has different requirements from a changing area serving manufacturing personnel. Office users may need a compact, clean compartment for a backpack and personal effects. Production workers may need space for workwear, boots, gloves, and separate clean and used clothing.
Measure the items that drive the specification. Height matters for helmets and stacked belongings. Depth matters for backpacks, work boots, and folded garments. Width affects whether users can place items beside each other rather than piling them vertically. If lockers will be shared between shifts, the compartment can be smaller than a unit assigned to one employee for long-term use. If each employee receives a permanent locker, provide enough space for the items they carry through a normal workweek.
Also consider the clearance needed in front of the lockers. A high-density locker layout can lose its value if doors cannot open comfortably or users cannot access their compartments during shift changes. A practical aisle allows people to open doors, change footwear, and move through the space without blocking others.
Plan Capacity Around Growth, Not Just Headcount
A project sized exactly to current headcount can become undersized quickly. New shifts, temporary personnel, contractors, or seasonal demand often create pressure on personal storage first. Where space permits, allow a reasonable number of unassigned compartments or select a locker arrangement that can be extended in the future.
For larger sites, divide capacity by department, shift, or access zone. This makes assignment easier and reduces traffic at one locker bank. Numbered doors are especially useful where facilities teams manage hundreds of users and need a clear record of assignments.
Construction Determines Service Life
Commercial lockers are opened, closed, locked, cleaned, and sometimes misused many times each day. Door alignment, hinge strength, body rigidity, and finish quality all affect service life. A unit that looks acceptable at installation can develop noise, loose doors, or locking problems if its construction is not suited to regular use.
For a metal 3 door locker, assess the steel body and door construction, reinforcement at stress points, corner finishing, and the quality of the door frame. Doors should close consistently without excessive movement. Hinges should support repeated cycles without causing the door to sag. The locker body should remain stable when several units are installed in a continuous run.
Powder-coated metal is a practical finish for most commercial environments because it provides a clean, durable surface that is easier to maintain than untreated steel. Finish selection can also support facility organization. Different colors may separate departments, changing areas, or user groups, while a neutral finish can fit office, education, and public-facing interiors.
Wet, humid, or highly demanding environments need additional attention. In gyms, wash areas, food-related operations, and coastal locations, moisture exposure can affect both the finish and the internal condition of stored items. Specify the operating environment clearly so the material, coating, ventilation, and installation method can be matched to the risk.
Choose a Locking System That Fits Daily Use
The lock should reflect how lockers are assigned and managed. A simple key lock is familiar and economical for permanent users, but keys create replacement and administration work. Padlock fittings work well where users bring their own locks or where locker assignments change frequently. Combination or digital lock options can reduce key handling and support more controlled access, though they add cost and require a process for codes, batteries, or override access.
There is no universal best option. A school may prioritize straightforward user-managed locking. A corporate office may prefer a managed system with fewer keys in circulation. An industrial site may need an option that accommodates shift workers while allowing supervisors to access a compartment when policy requires it.
Whatever lock is selected, plan the operational process around it. Decide who assigns lockers, who keeps spare keys or master access, how lost credentials are handled, and what happens when an employee leaves. Hardware performs better when it is supported by a clear management routine.
Ventilation, Hygiene, and Internal Organization
Ventilation is not a cosmetic feature in a locker room. It helps reduce stale air and moisture buildup, particularly where users store workwear, gym clothing, footwear, or PPE. Ventilation openings should support airflow while maintaining the security and strength of the door.
In industrial and PPE applications, internal separation may be more valuable than maximum open volume. Some facilities need a divider or configuration that helps keep clean garments apart from used clothing. Others need a shelf, hanging provision, or accessory layout for specific equipment. These details should be considered early, because retrofitting internal features after installation is less efficient than specifying them during production.
Cleaning access is equally relevant. Smooth surfaces, durable coatings, and a design that does not trap unnecessary debris make regular cleaning faster for facility teams. In shared locker environments, this is part of maintaining a professional, usable space rather than an optional extra.
Installation Details That Are Often Missed
Locker performance depends partly on installation. Check floor level, wall conditions, access routes, and the final room layout before delivery. Tall units may require wall fixing or grouping methods that improve stability. Uneven floors can affect alignment and create door-closing issues if units are not leveled correctly.
Base options also matter. A plinth base can simplify cleaning around a continuous locker bank, while raised legs may provide easier access beneath the unit in areas where floor cleaning is frequent. The appropriate choice depends on hygiene requirements, floor finish, and the facility’s maintenance method.
For projects with multiple locker types, standardize external dimensions and finishes where possible. A coordinated installation of personal lockers, office cabinets, benches, and specialized storage creates a more orderly space and makes future additions easier to manage.
Specify for the Facility You Actually Operate
A well-selected 3 door locker should support daily routines without demanding constant attention from administrators or maintenance teams. Buyers should provide the supplier with user numbers, intended contents, room dimensions, environmental conditions, locking preference, color requirements, and any need for numbering or custom fabrication.
Loxmet supports commercial locker projects with standard metal storage products and custom manufacturing options for facilities that need a more specific configuration. The practical goal is a locker system that fits the room, withstands regular use, and can grow with the operation.
Choose the compartment size and construction for the real working day of the people who will use it. That single decision will do more for long-term storage performance than selecting a locker solely by price or door count.