


Highlights
Choosing a Cloakroom Bench for Busy Facilities

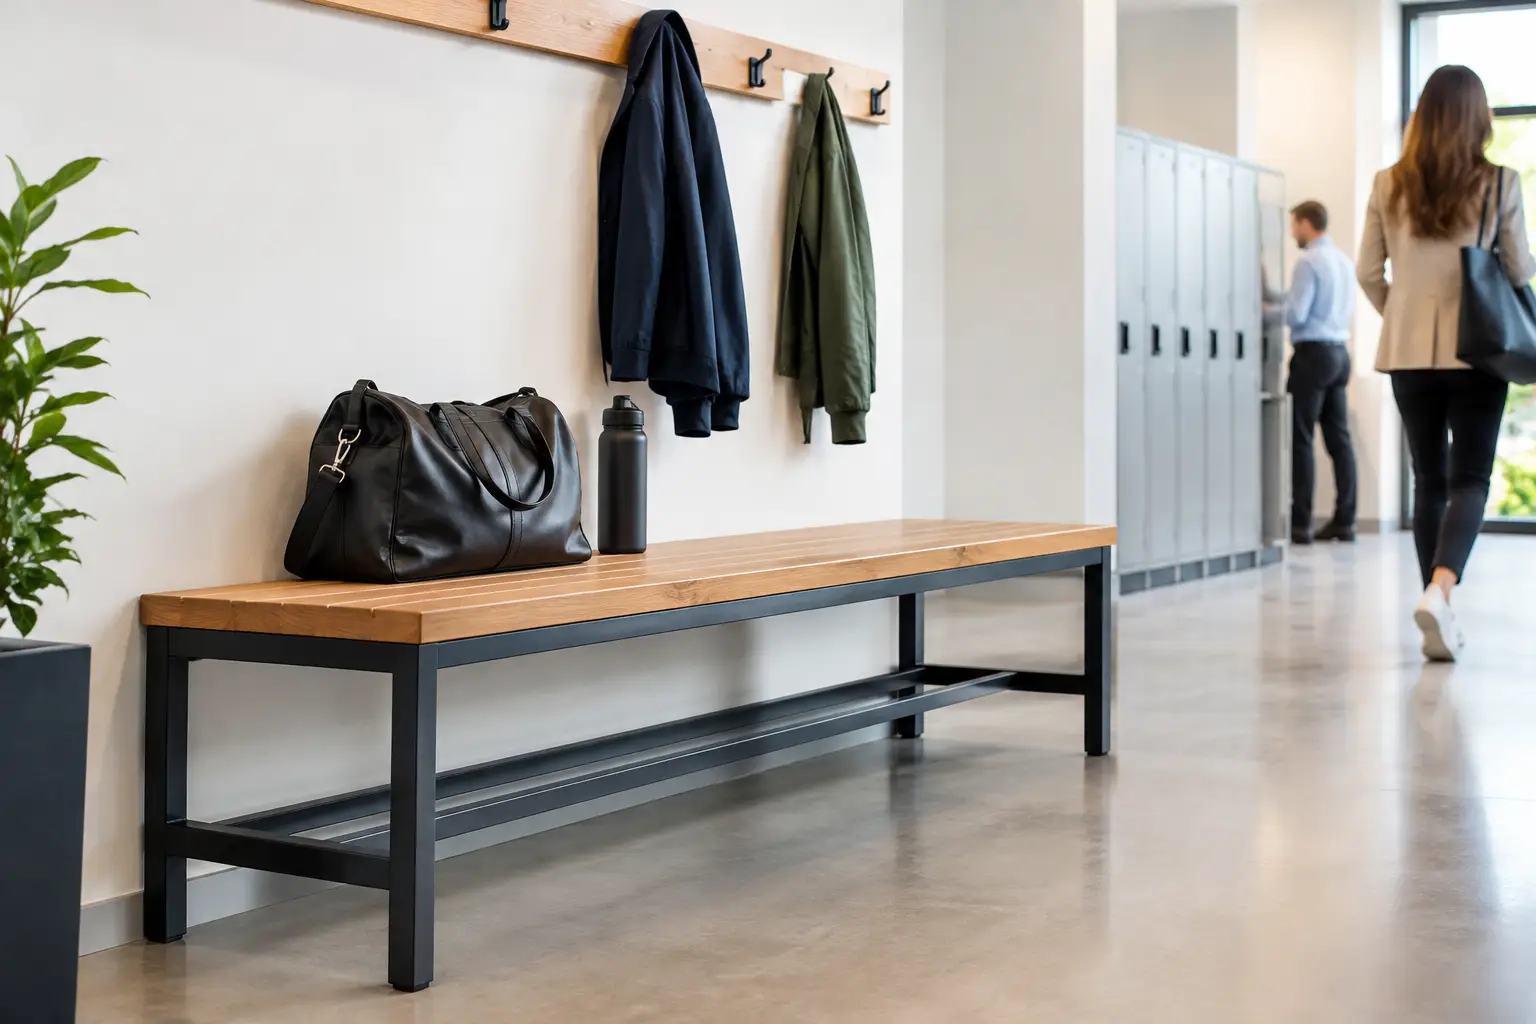
A changing area can become disorganized quickly when people have nowhere reliable to sit, change shoes, or place personal items. The right cloakroom bench gives the room a clear function: it creates a stable changing point, supports traffic flow, and helps keep lockers, aisles, and exits accessible. For schools, gyms, industrial sites, healthcare facilities, and staff changing rooms, it is a working piece of equipment rather than a decorative furnishing.
A suitable bench must match the volume of users, the room layout, cleaning requirements, and the level of daily wear. Buying on appearance alone can lead to crowded walkways, unstable seating, or a product that deteriorates before the rest of the installation.
Start With How the Cloakroom Is Used
The first decision is not material or color. It is how the space operates during its busiest period. A school locker room may receive an entire class within a few minutes. A factory changing area may have shift changes that place concentrated demand on seating. A gym may have steadier traffic but higher exposure to moisture, bags, and frequent cleaning.
Consider how many people need to sit at the same time, not simply how many lockers are installed. If users change in waves, a smaller seating capacity may be practical. If an entire team arrives together, insufficient bench space pushes people into aisles and against locker doors.
Also consider what users do while seated. Changing footwear requires more legroom than a brief pause before storing a coat. Workers changing into PPE may need space for boots, bags, and layered clothing. These details affect bench length, depth, clearance, and whether integrated storage is worthwhile.
Choose a Cloakroom Bench Configuration That Fits
A cloakroom bench is available in several formats, each suited to a different room plan. The most efficient choice depends on circulation, wall space, locker placement, and cleaning access.
Single-Sided Benches
A single-sided bench is generally placed against a wall or in front of lockers. It works well in narrow rooms because it preserves a central passageway. It can also create an orderly line of seating along one side of a changing area.
This format is often the practical choice where doors, windows, radiators, or existing cabinets limit floor planning. Leave enough clearance for users to open locker doors and move past seated people without obstruction.
Double-Sided Benches
Double-sided units are designed for open floor areas. They provide seating on both sides of a central support structure, increasing capacity without extending the bench across multiple walls. In larger locker rooms, this can make better use of the room center.
The trade-off is circulation. A double-sided layout needs clear routes around both ends and enough space between benches for users carrying bags or equipment. It is effective in a spacious room but can make a compact cloakroom feel congested.
Benches With Shoe Storage
A lower shelf or open shoe rack keeps footwear off the floor and gives users a defined place for boots and shoes. This is particularly useful in schools, sports facilities, construction environments, and areas where outdoor footwear should remain separate from clean clothing.
Open shoe storage is easy to inspect and clean, but it does not secure personal property. Where security is needed, pair the bench with suitable metal lockers rather than trying to make one product perform both jobs.
Benches With Coat Hooks
Bench-and-hook combinations can reduce the number of separate fixtures required in a cloakroom. They suit entrances, changing rooms, and staff areas where users need to hang coats, uniforms, helmets, or bags before sitting down.
Check the projected depth of hanging items. A hook rail above a bench can be space-efficient, but bulky outerwear may interfere with passing traffic if the aisle is too narrow. The hook section should also be built for the expected load, especially in industrial and school environments.
Specify Strength for Daily Use
Commercial benches should be selected for repeated use by different people, not occasional use in a private setting. The frame, legs, seat supports, weld quality, and fasteners all influence long-term performance.
A metal frame provides a solid foundation for high-traffic environments. It resists movement under repeated loading and is suitable for facilities that need predictable maintenance costs over many years. Powder-coated steel is widely used because it provides a durable finish and can be specified in colors that match lockers, cabinets, or site standards.
The seat surface requires equal attention. Wooden slats can provide a traditional, warm finish and are comfortable for changing areas. They need an appropriate protective treatment where moisture and frequent cleaning are expected. Metal seat sections can be easier to wipe down and may suit industrial or hygiene-focused environments, though the design should avoid uncomfortable edges and water-trapping details.
For procurement comparisons, request clear information on the following points:
- Frame material, steel thickness, and protective finish
- Seat material and its suitability for moisture or intensive cleaning
- Leg design, cross bracing, and load support arrangement
- Fixing method for floor-mounted or freestanding installation
- Available dimensions, colors, and custom fabrication options
A lower purchase price may be reasonable for a lightly used reception cloakroom. It is rarely the right saving for a staff room or locker area operating throughout the day. Replacing unstable or corroded benches disrupts the facility and creates additional labor costs that are not visible in the original quote.
Plan Dimensions Around Movement, Not Just Seating
Bench dimensions should support comfortable use while maintaining safe circulation. A bench that is too shallow may be uncomfortable for adults changing footwear. One that is too deep occupies valuable aisle space. Length should reflect the number of simultaneous users and the available room for access at each end.
Measure the complete operational zone: lockers opening outward, doors, wall-mounted equipment, accessible routes, cleaning equipment, and emergency egress. A layout can look efficient on a drawing but fail when users are seated with bags at their feet.
For shared facilities, consider accessibility from the start. A clear route around benches is essential for users with mobility needs and for staff moving cleaning carts or maintenance equipment. Where floor space is limited, wall-side benches or shorter modular sections may work better than one long central unit.
Consider Hygiene, Moisture, and Maintenance
Cloakrooms collect dirt, moisture, and debris. In some facilities, they also handle sweaty sports gear, workwear, boots, or PPE. The bench should support the cleaning routine rather than create areas that are difficult to reach.
Raised legs allow floor cleaning underneath the seating area. Smooth, properly finished surfaces are easier to wipe down than complex structures with unnecessary gaps. In wet zones, choose corrosion-resistant finishes and avoid materials that swell, crack, or retain moisture without adequate protection.
A freestanding bench can be moved when the room needs deep cleaning or reconfiguration. A floor-fixed bench provides greater stability and can discourage unauthorized movement. The right choice depends on the security requirements, cleaning process, and whether the facility layout is likely to change.
Match the Bench to the Full Storage Project
A cloakroom bench performs best when planned alongside lockers, shelving, hook rails, and storage cabinets. Matching product dimensions and finishes creates a more orderly facility and simplifies procurement. It also helps prevent common issues such as bench height blocking locker access or shoe racks reducing the required aisle width.
For larger projects, standard products can shorten purchasing and delivery cycles. Custom manufacturing becomes valuable when the room has unusual dimensions, a specific color requirement, integrated hooks, or a need to align seating with existing locker banks. Loxmet supports both standard and project-based metal furniture requirements, allowing buyers to specify practical combinations without compromising industrial durability.
Before placing an order, provide the supplier with a room plan, expected user numbers, installation conditions, and any hygiene or accessibility requirements. This information leads to a more accurate recommendation than selecting from a catalog image alone.
A well-specified bench makes a cloakroom easier to use every day. Give equal weight to strength, circulation, cleaning access, and the way people actually change in the space, and the finished installation will continue to support the facility long after opening day.