


Highlights
How Many Lockers Do You Need? A Practical Staff Locker Ratio Guide

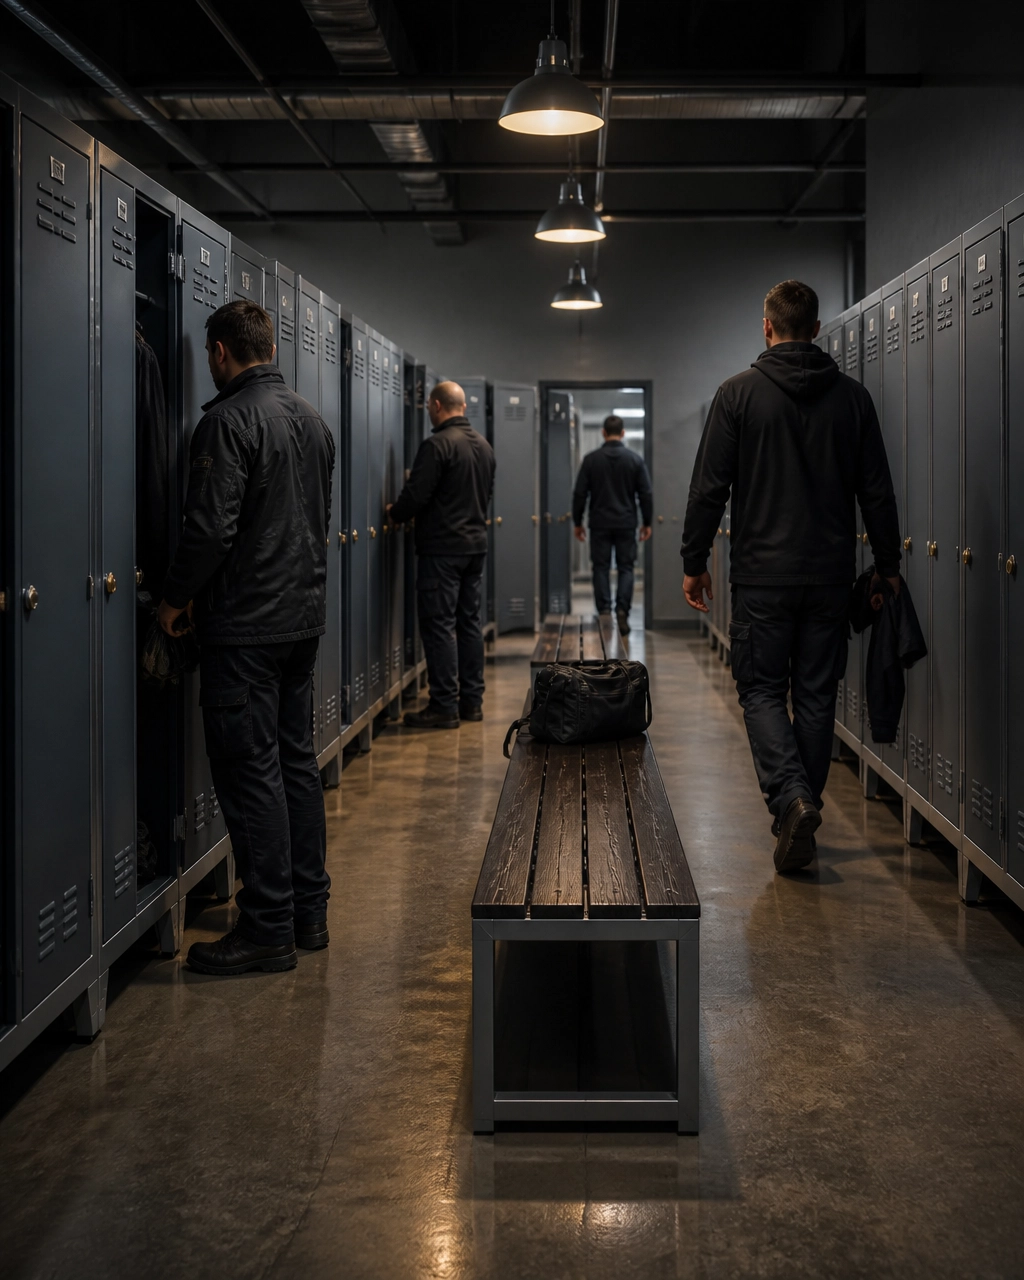
If you are planning an employee locker room, the first number you probably have is total headcount.
That number is useful. It is not enough.
A factory with 300 employees may have only 120 people on site at the same time. A hybrid office with 200 employees may need fewer than 100 shared lockers. A healthcare facility with uniforms and hygiene controls may still require one assigned locker for every eligible employee.
The right answer depends on how people use the workplace.
Use staff locker ratios based on:
- Peak simultaneous attendance
- Shift overlap and handover periods
- Assigned or shared locker use
- Hot-desking and hybrid work
- Storage requirements
- Visitors and contractors
- PPE and clean/dirty clothing
- Future growth
- Available changing room space and bench seating
Staff Locker Ratios: The Practical Starting Point
There is no universal locker-to-employee ratio. Start with the operating model.
| Workplace model | Starting ratio | Best application |
|---|---|---|
| Assigned employee lockers | 0.7–1.0 per employee | Fixed teams and permanent personal storage |
| Hybrid office | 0.4–0.6 per employee | Employees attending on selected days |
| Fully flexible or hot-desking office | 0.25–0.4 per employee | Shared, day-use storage |
| Industrial changing room with uniforms or PPE | Usually 1:1 for eligible users | Hygiene, workwear, and personal storage |
| End-of-trip or gym storage | Add 0.1–0.15 per employee | Helmets, sportswear, and bags |
These are planning ranges, not building regulations. Always check local workplace, fire safety, accessibility, hygiene, and employment requirements before final procurement.
The main principle is simple:
Plan for the people who need storage at the same time, not only the people on the payroll.
Step 1: Separate Headcount From Peak Occupancy
Make a simple attendance table before selecting products.
Record:
- Total employees
- Employees on each shift
- Shift handover periods
- Average daily attendance
- Maximum attendance
- Contractors and temporary workers
- Visitors needing short-term storage
- Staff who need PPE or uniform storage
- Staff working remotely or from another site
Example: Shift-Based Factory
A factory has:
- 180 employees in total
- 90 employees on Shift A
- 90 employees on Shift B
- 30-minute handover period
- Maximum simultaneous attendance of 130 people
If lockers are shared between shifts and only personal items are stored, the starting requirement is based on approximately 130 users, not 180.
Add a practical operating buffer:
- 130 peak users
- 10% growth and operational buffer
- Recommended starting point: 143 lockers
If every employee needs an assigned locker for uniforms, workwear, or PPE, the requirement changes. The project may need close to 180 lockers, even though only 130 people are present at one time.
This is why storage purpose matters as much as headcount.

Step 2: Decide Between Assigned and Shared Lockers
The assignment model controls the quantity, lock type, administration, and cleaning process.
Assigned Employee Lockers
Assigned lockers are used by one employee over a longer period.
They are suitable when staff store:
- Uniforms
- Work shoes and boots
- Personal clothing
- PPE
- Tools
- Documents or personal equipment
- Items that remain on site between shifts
The basic calculation is:
Eligible employees requiring personal storage = assigned lockers required
This model gives employees a clear, protected storage place. It also supports better responsibility for locker contents and keys.
For industrial, healthcare, laboratory, and food production environments, assigned storage is often the safer starting point. However, local rules and workplace risk assessments should determine the final requirement.
Shared or Day-Use Lockers
Shared lockers are used by different people at different times.
They work well for:
- Hybrid offices
- Hot-desking areas
- Visitor zones
- Contractors
- Training facilities
- Short-stay staff
- Personal items such as bags, laptops, and phones
A practical shared-locker formula is:
Peak users × expected locker demand × operating buffer = shared lockers
Example: Hybrid Office
A company has 200 employees.
- Peak daily attendance: 120 employees
- Expected locker use: 70%
- Operating buffer: 10%
Calculation:
- 120 × 0.70 = 84 lockers
- 84 × 1.10 = 92.4
Recommended requirement: 93 to 95 shared lockers
This is more efficient than automatically purchasing 200 lockers. It also leaves space for future growth without overloading the room on day one.
Shared lockers need a clear process. Decide how users access them, how occupied compartments are released, what happens when a code is forgotten, and how often the lockers are inspected and cleaned.
Step 3: Calculate Shift Overlap Correctly
Shift schedules often create the biggest planning mistake.
If two shifts never overlap, the same lockers can usually be reused. Size the locker bank for the largest shift, plus a buffer.
If shifts overlap during handover, calculate for the highest number of people present at the same time.
Example: Two Overlapping Shifts
- Shift A: 25 employees
- Shift B: 25 employees
- Handover overlap: 40 people present
- Buffer: 10–20%
Calculation:
- Base requirement: 40 lockers
- With buffer: 44–48 lockers
A locker room designed for only 25 people will become crowded during handover. Doors will open into circulation paths, benches will become blocked, and staff may leave bags on the floor.
For high-turnover industrial lockers, measure the busiest 15–30 minutes of the day. That period often determines the practical room layout more than the daily average.
Step 4: Add Visitors, Contractors, and Temporary Users
Visitors and contractors do not always need permanent assigned lockers. They still need secure storage.
Create a separate short-stay storage zone where possible. This prevents temporary users from taking employee lockers and makes access management easier.
Start with:
- Observed visitor numbers
- Contractor attendance during maintenance or shutdowns
- Seasonal workers
- Agency staff
- Training groups
- Delivery or service personnel
For a shared locker pool, reserving 5–10% of capacity for visitors and contractors can be a useful starting point. Adjust this percentage to actual site activity.
Use simple locks for occasional users where practical. Combination, padlock-compatible, or managed digital options can reduce key administration. For permanent employees, key or assigned access systems may remain the most dependable choice.
Step 5: Match Locker Size to What People Store
The number of doors is not the same as useful capacity.
A high-density multi-door unit may be efficient for phones and small bags. It will not replace full-height storage for coats, uniforms, boots, helmets, or bulky PPE.
Consider a mixed locker bank:
- Slim lockers: Phones, wallets, documents, and small personal items
- Standard-size lockers: Bags, laptops, coats, and everyday belongings
- Full-height lockers: Uniforms, workwear, boots, and larger bags
- PPE multi-door lockers: Helmets, gloves, masks, and protective equipment
- Clean and dirty lockers: Separate storage for clean clothing and used or contaminated workwear
- Charging lockers: Secure laptop and device storage in offices, schools, and shared workplaces
Where hygiene is important, do not place clean clothing and used garments together in one small compartment. Separate clean and dirty locker solutions support a clearer workflow.
For dedicated protective equipment, specify PPE multi-door lockers based on the actual equipment list. Do not calculate only by employee count.

Step 6: Plan Locker Room Space and Bench Seating
Locker quantity is only half of the design.
The room must also allow people to:
- Open doors safely
- Sit and change footwear
- Pass one another
- Carry bags and equipment
- Reach accessible lockers
- Clean under and around the units
- Move during shift changes
- Exit without creating a bottleneck
As a practical planning starting point, allow approximately 1.2 metres of clear space in front of locker rows where doors, benches, and circulation require it. Confirm the final dimension with local codes, accessibility requirements, door swings, and the locker manufacturer’s layout drawing.
Benches should be positioned beside or between locker banks without blocking the main route. Integrated locker benches can save space in compact changing rooms. Free-standing benches offer easier cleaning and future reconfiguration.
For larger facilities, prepare a layout showing:
- Room dimensions
- Doors and windows
- Locker rows
- Bench locations
- Accessible routes
- Emergency and cleaning access
- Columns, drainage, and utilities
- Door-opening direction
- Future expansion space
Loxmet supplies locker benches and can support custom layouts where standard rows do not fit the room.
Step 7: Add Growth Without Overbuying
Workplaces change. Teams grow, shifts are reorganized, and new PPE or device-storage requirements appear.
Add a sensible growth allowance, commonly 10–20%, when the room and budget allow it. Also ask whether future units can match the first installation in:
- Dimensions
- Door configuration
- Colour
- Lock type
- Numbering
- Bench design
- Ventilation
- Base or plinth arrangement
Loxmet offers more than 100 standard products, including standard-size lockers, slim lockers, industrial lockers, PPE storage, office cabinets, and benches. Standard catalogue products in catalogue colours can generally be delivered within 10 working days. Custom colours and made-to-order products typically require approximately 10 additional working days.
When the room has unusual dimensions, use custom metal locker design to improve space efficiency rather than forcing a standard cabinet into a poor layout.
A Simple Locker Calculation Checklist
Before requesting a quotation, answer these questions:
- How many people are present at the busiest time?
- How many shifts overlap?
- Are lockers assigned or shared?
- What does each user store?
- Do clean and used garments need separation?
- How many PPE users need dedicated compartments?
- How many visitors and contractors need short-term storage?
- Do hybrid employees need day-use lockers?
- Where will benches, accessible routes, and circulation space go?
- What allowance is required for future growth?
Use the answers to compare standard and custom options through Loxmet’s workplace locker range and product catalogue.
Loxmet manufactures heavy-duty metal storage solutions in Turkey for international workplaces, factories, warehouses, healthcare facilities, schools, gyms, and public institutions. Our products combine premium materials, flexible production, competitive pricing, and a 10-year warranty. You can order even a single product, while larger buyers can request special pricing for orders exceeding two container or truck loads.
Frequently Asked Questions
How many lockers should there be per employee?
For assigned workplace storage, start with 0.7–1.0 lockers per employee, or 1:1 where every eligible employee needs permanent storage. For hybrid and hot-desking workplaces, start with 0.25–0.7 lockers per employee and calculate from peak attendance.
Should employee lockers be assigned or shared?
Assigned lockers suit uniforms, PPE, workwear, tools, and long-term storage. Shared day-use lockers suit hybrid offices, visitors, contractors, and employees storing only bags or laptops. Many workplaces use both models.
How do shift changes affect locker requirements?
Calculate the maximum number of people present during shift overlap. If shifts do not overlap, lockers can often be reused. If handover creates a peak, size for that peak and add approximately 10–20% operational allowance.
How much space is needed in front of lockers?
Allow enough clear space for doors to open, people to change, benches to be used, and staff to pass safely. Approximately 1.2 metres is a useful early planning reference, but confirm final clearances against local requirements and the approved layout.
Can Loxmet design a custom employee locker room layout?
Yes. Loxmet provides standard products and custom-made metal fabrication for specific dimensions, compartment mixes, colours, benches, PPE storage, and workplace layouts. Send your room dimensions, user numbers, shift pattern, and storage requirements to the Loxmet design team.
Plan from real attendance. Specify for actual storage needs. Then choose a locker system that gives your team secure storage without wasting valuable floor space.
Request your staff locker calculation and layout support from Loxmet today.
If you are planning new staff lockers, changing room layout, or shared storage capacity, contact Loxmet. Our team can help facility managers and procurement teams calculate locker quantities, review room layouts, and select suitable heavy-duty products for offices, factories, warehouses, healthcare sites, schools, and other workplace projects.