


Highlights
Cloakroom Lockers for Busy Shared Facilities

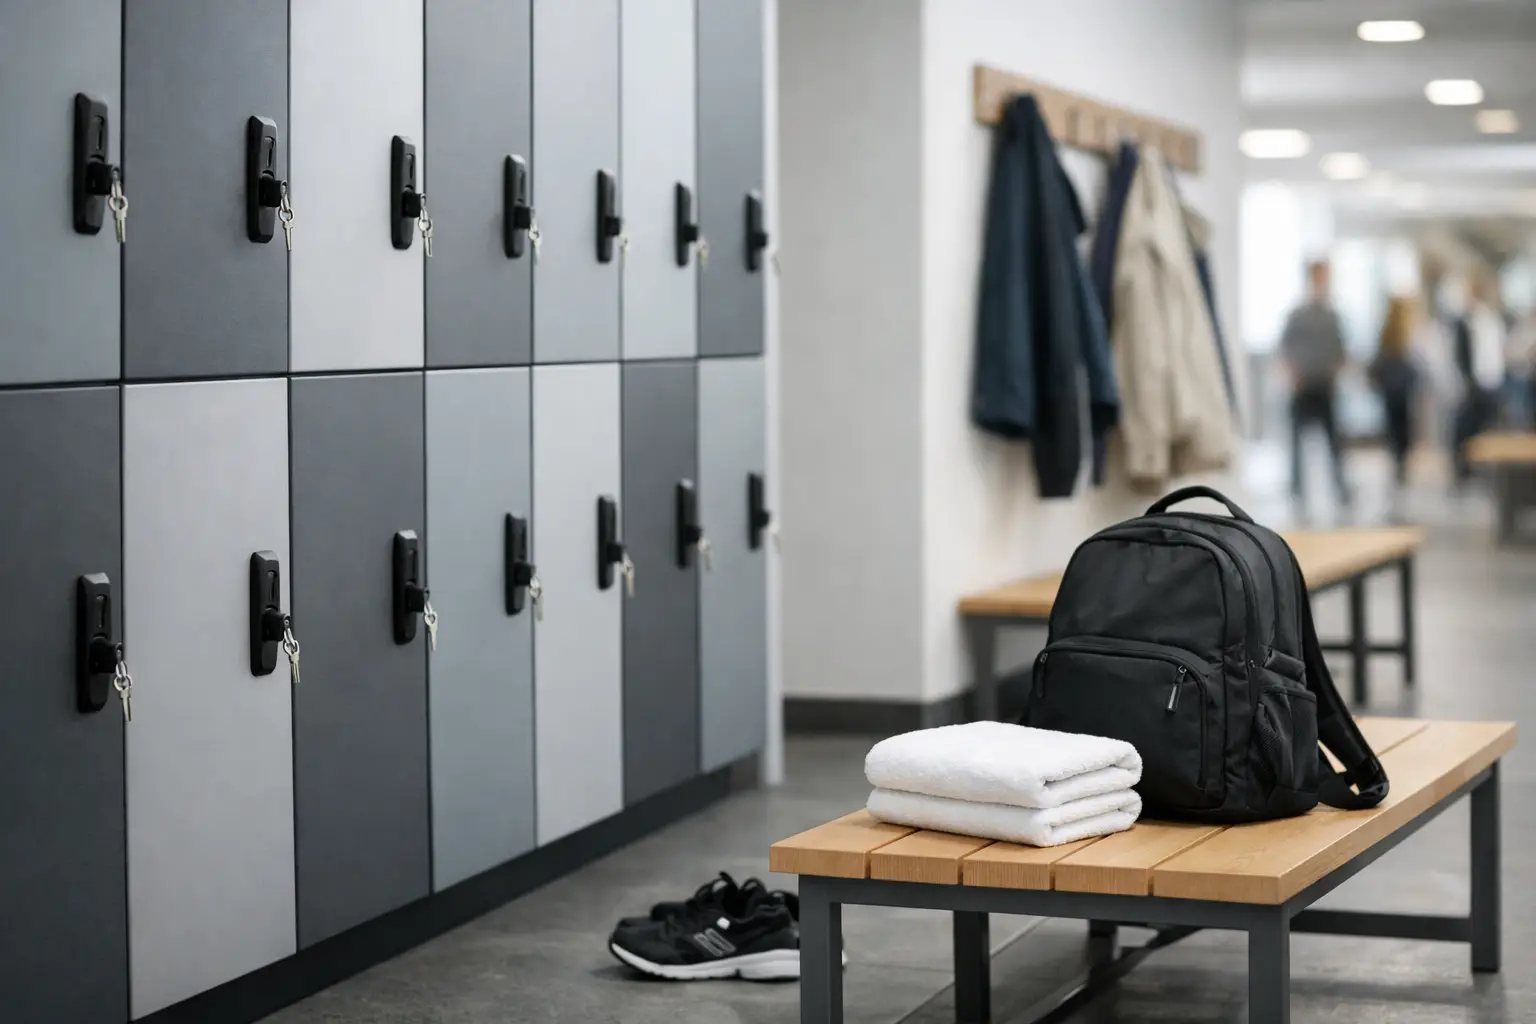
A crowded arrival area can set the tone for an entire facility. When coats, bags, uniforms, and personal items have no assigned place, entrances become congested, cleaning becomes harder, and staff lose time managing avoidable issues. Cloakroom lockers create a controlled storage point for shared environments where security, appearance, and daily throughput all matter.
For procurement teams and facility managers, the right locker system is not simply a row of metal doors. It must fit the number of users, the items being stored, the available wall space, cleaning routines, and the level of access control required. A well-specified installation supports orderly movement from the first shift or class through the final departure.
What Cloakroom Lockers Need to Do
Cloakroom areas serve different types of users, but the operational need is consistent: people need a secure, clearly assigned place to leave belongings without slowing down the facility. Schools may need storage for coats, backpacks, and changing items. Offices may need compact daily-use lockers for hybrid staff. Gyms, visitor centers, cultural venues, and public facilities often require short-term storage that can withstand frequent turnover.
The best configuration depends on what users carry. A narrow compartment may work for a coat and small bag, while uniforms, work boots, helmets, or larger backpacks require more internal height and depth. Choosing the smallest possible compartment to increase capacity can create frustration if the lockers do not accommodate real belongings.
Security should match the use case as well. Permanently assigned employee lockers suit key locks, combination locks, or digital access systems. Shared short-stay lockers may benefit from a managed lock system that resets between users. In either case, the lock should be practical to operate, easy to maintain, and appropriate for the facility’s supervision level.
Choosing the Right Cloakroom Locker Layout
Start with a simple question: how many people need storage at the busiest point of the day? This figure should include peak attendance, not average attendance. A school cloakroom used by several classes between periods or a fitness facility with evening demand can quickly exceed capacity if planning is based on quiet periods.
Then measure the room as a working space, not just a floor plan. Lockers need door-clearance space, comfortable circulation routes, accessibility consideration, and room for cleaning. Long banks of lockers can provide efficient capacity, but a poorly positioned layout may block entrances or create bottlenecks around benches and changing areas.
Locker door arrangement affects both capacity and usability. Full-height doors offer hanging space for coats and uniforms. Two-tier or three-tier units increase the number of compartments where users carry fewer items. Z-shaped doors are often a practical middle option, providing a full-height hanging area while allowing more users per locker bay.
When specifying an installation, consider these four layout factors together:
- Required number of users at peak occupancy
- Typical size and type of stored belongings
- Available wall length, room depth, and door swing clearance
- Need for accessible compartments at a suitable height
A mixed layout can be more effective than one uniform locker type. For example, a facility may use larger full-height units for staff and a higher-density compartment bank for visitors. This approach uses space efficiently without forcing every user into the same storage format.
Plan for benches and circulation
Cloakrooms work best when storage and changing space are designed together. Benches give users a place to sit while changing footwear or organizing bags, particularly in schools, gyms, industrial changing areas, and recreational venues. They also reduce the tendency for people to leave belongings on the floor.
Freestanding benches offer flexibility where room layouts change, while integrated bench-and-locker arrangements can make better use of permanent changing rooms. Whichever option is selected, leave sufficient clearance for people to open locker doors and pass behind seated users. High capacity means little if the room cannot handle normal traffic safely.
Why Metal Construction Matters
Cloakroom environments experience regular contact, repeated door cycles, wet outerwear, and occasional misuse. Metal lockers are suited to this workload because they provide a stable structure, secure door fit, and a surface that is straightforward to clean. For commercial and institutional buyers, durability is also a cost-control issue. A locker that remains serviceable for years reduces replacement work, interruptions, and inconsistent appearance across the facility.
Construction details deserve close attention. Door stiffness, hinge design, frame strength, and reinforced locking areas all influence how well a locker performs under daily use. Thin components or weak door edges may show damage quickly in high-traffic locations. Buyers should also ask whether replacement parts such as locks, keys, shelves, and name holders can be supplied during the product’s service life.
Powder-coated steel is a practical finish for many cloakroom applications. It provides a clean, professional appearance and is available in colors that support zoning, departmental identification, or interior design requirements. Neutral tones suit offices and public facilities, while color-coded doors can help younger users find assigned compartments quickly.
Ventilation is a functional requirement
Coats, sportswear, rain gear, and work clothing can carry moisture into a locker. Ventilation openings support air movement and help reduce lingering odors, especially where storage is used every day. The level of ventilation needed depends on the items stored and the room conditions.
For general outerwear storage, ventilated doors or body panels are usually sufficient. Where users store wet PPE, footwear, or physically demanding workwear, a more specialized changing and drying arrangement may be necessary. A standard cloakroom locker should not be expected to solve a moisture-management problem that requires dedicated drying equipment.
Locks, Identification, and Daily Management
A lock choice should make life easier for users and administrators. Key locks are familiar and economical, but keys can be lost and require a controlled master-key process. Combination locks remove the need for physical keys, although users must remember codes and managers need a reliable reset procedure. Electronic locks can support flexible use and access records, but they add power, programming, and maintenance considerations.
There is no universal best option. A staffed corporate office may value electronic access, while a school may prioritize simple, durable mechanical locks. In facilities where lockers are assigned for long periods, numbered doors and name-card holders make administration more straightforward. For short-term visitor use, clear instructions and a visible process for unclaimed items are equally important.
Consider emergency access before the lockers are installed. Management should be able to open a compartment when a user is absent, a key is lost, or a safety concern arises. This process should be controlled, documented, and compatible with the chosen lock type.
Specify for Installation and Long-Term Use
Before placing an order, confirm the practical details that are often missed during early planning. These include unit dimensions, compartment size, door configuration, lock type, ventilation pattern, color, numbering, plinth or leg options, and wall or floor fixing requirements. If the lockers will be installed in a public area, assess whether anti-tip fixing is required and whether the wall construction can support it.
Delivery and assembly arrangements also matter for project schedules. Fully assembled lockers reduce on-site labor but require suitable access through entrances, corridors, and elevators. Knock-down units can be easier to transport into restricted spaces, although they require installation time and trained assembly. The correct approach depends on site access, project deadlines, and available labor.
For large rollouts, standardizing dimensions and lock types across locations can simplify future maintenance. However, a standard product should not prevent a facility from addressing genuine site needs. Custom metal fabrication may be appropriate where wall recesses, restricted room sizes, specific color programs, or unusual compartment requirements are part of the brief. Loxmet supports both standard product supply and custom configurations for projects that need a closer fit.
A Better Storage Experience Starts With Real Use
The most effective cloakroom locker project begins with observation. Look at what people carry, when they arrive, how long they stay, and where congestion occurs. These details determine whether the priority is hanging height, compartment quantity, lock flexibility, ventilation, or stronger construction.
Choose lockers that match the way the facility actually operates, not just the number that fits on a drawing. A durable, well-planned storage area keeps belongings protected, entrances clearer, and daily routines easier for everyone who uses the space.