


Highlights
Bespoke Lockers Built for Demanding Facilities

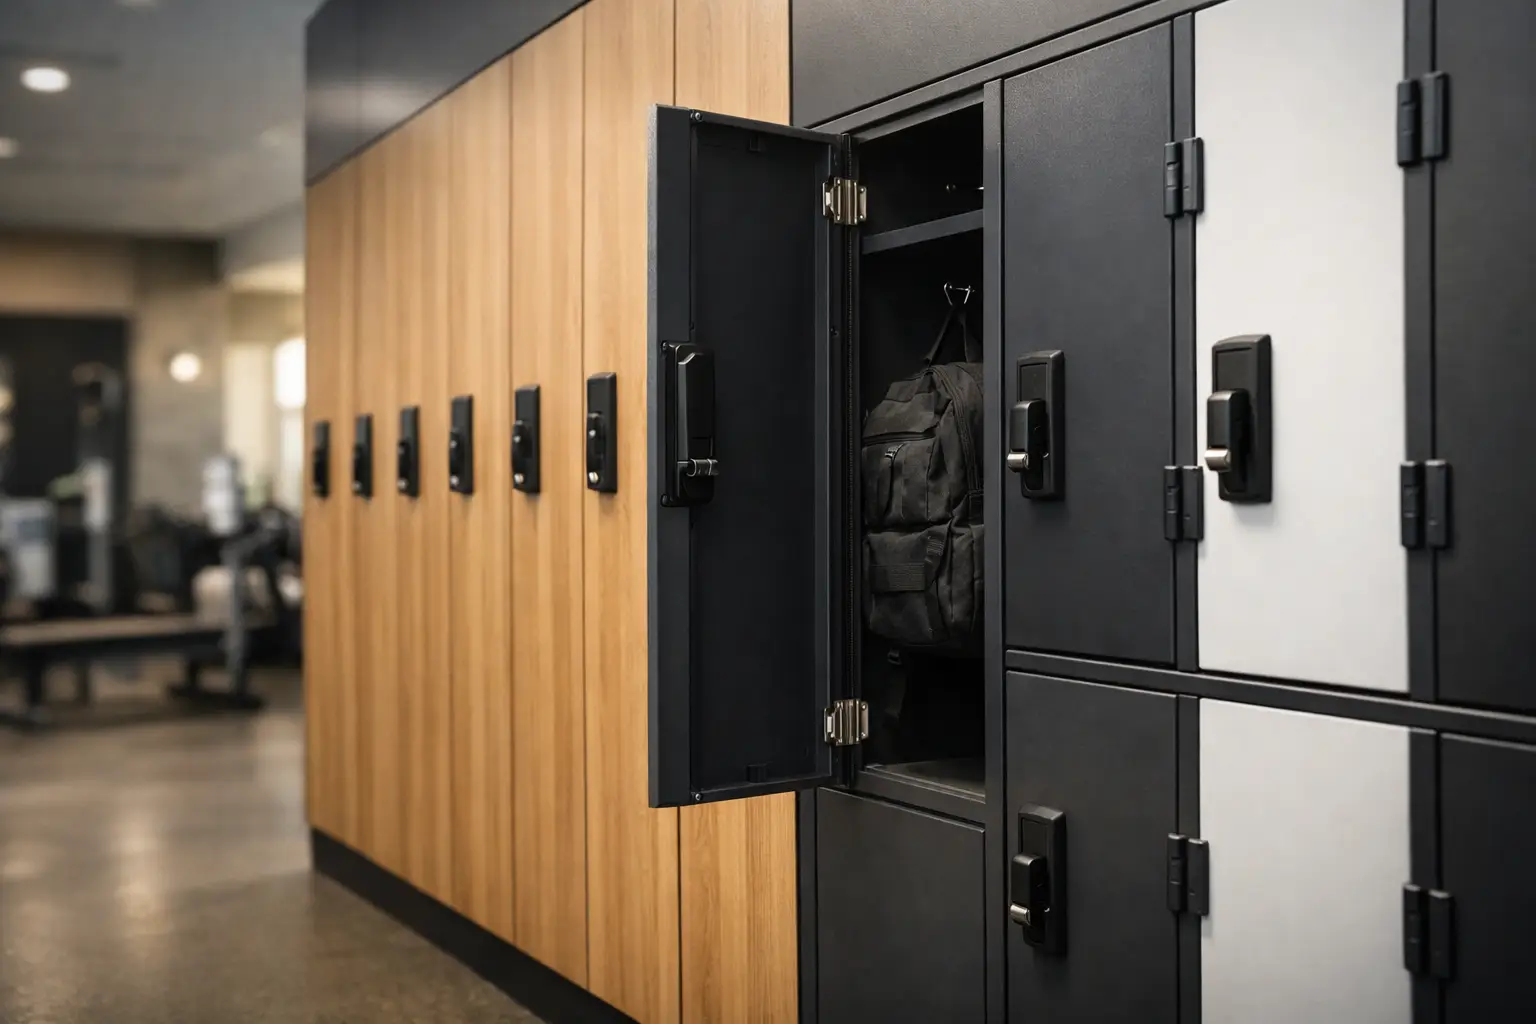
A standard locker can fill a wall. Bespoke lockers can solve a working problem: separating clean and used PPE, charging shared devices safely, securing personal belongings on rotating shifts, or fitting maximum capacity into an awkward changing room. For facility managers and procurement teams, that difference affects daily operations long after installation.
The right specification is not simply a matter of choosing dimensions and paint color. It requires a clear view of users, site conditions, security expectations, cleaning routines, and future capacity. A locker system that is well matched to the facility reduces clutter, protects equipment, and gives staff or visitors a reliable place for what they need to store.
When Bespoke Lockers Are the Right Choice
Custom production is most valuable when a standard product forces an operational compromise. This often happens in industrial sites with shift teams, schools with restricted wall space, gyms with high daily turnover, healthcare settings with PPE requirements, and offices managing laptops or personal storage.
Locker quantity alone does not determine whether customization is needed. A project with 30 users may need bespoke lockers if the room includes columns, low ceilings, restricted access routes, or a requirement for a particular lock system. A much larger project may use a standard cabinet range successfully when the layout, user needs, and security level are straightforward.
The practical question is: what must the locker system do beyond holding belongings? It may need to separate uniforms from personal items, house a helmet and work boots, provide ventilation for damp clothing, charge tablets, or support assigned and day-use users in the same area. Once those requirements are defined, the specification becomes more precise.
Start With the Users and Their Stored Items
Internal dimensions should be driven by the items going inside the compartment. For employee changing rooms, a full-height compartment may be required for hanging garments. For schools or offices, smaller individual doors can provide higher density for bags, documents, and personal effects. For industrial operations, compartments may need shelves, hanging rails, boot sections, or divided storage for protective equipment.
Consider how the locker will be used across the day. Assigned employee lockers can use durable mechanical keys, hasps, combination locks, or electronic access depending on site policy. Shared-use lockers generally benefit from a lock solution that can be reset quickly and managed without issuing and recovering large numbers of keys.
Door count creates a direct trade-off. More doors increase user capacity within the same footprint, but each compartment becomes smaller. Fewer doors provide more practical space per user but require more floor or wall length. It is better to establish the real storage requirement early than to maximize door quantity and create compartments that users cannot use effectively.
Locking and access decisions
The lock should match the operating model, not just the budget. Key locks are familiar and economical, but key management can become difficult across large sites. Padlock hasps give users control where personal padlocks are acceptable. Combination and electronic locks reduce key administration, although they require a clear process for resets, battery maintenance, access permissions, and emergency opening.
For controlled workplaces, master access may be necessary for facilities teams or supervisors. In schools, gyms, and public-facing settings, the lock should also withstand frequent use and occasional misuse. Specify the intended user behavior and management procedure alongside the lock type. This avoids installing a technically capable system that creates unnecessary work for staff.
Design the Locker Around the Space
A measured site plan is the foundation of a successful project. Record wall lengths, ceiling height, door swings, windows, columns, pipework, ventilation grilles, electrical points, and required circulation paths. A row of lockers that fits on paper can still create a bottleneck if doors open into a narrow aisle or block access to emergency equipment.
Bespoke lockers can be produced in widths, heights, and depths that make better use of available space. They can also be configured as banks of different compartment sizes, allowing one installation to serve several user groups. For example, a staff area may combine full-height changing lockers with smaller personal compartments and separate charging units for handheld devices.
Plinths, sloping tops, benches, and end panels should be considered as part of the installation rather than late additions. A raised base assists cleaning under the units or accommodates uneven floors. Sloping tops reduce the accumulation of dust and discourage storage above cabinets. Benches support changing areas, while fitted end panels provide a more finished result where locker runs terminate in visible locations.
Plan for maintenance access
Storage furniture is expected to work for years, often in high-use environments. Leave practical access for cleaning, repairs, lock replacement, and electrical maintenance where charging is included. If lockers are installed against a wall, consider how rear ventilation, cable routes, and anchoring will be handled.
A supplier should also understand whether the lockers will be installed in a single completed room or delivered in phases across multiple locations. Consistent dimensions, finishes, and lock types matter when a facility expands later. This is especially relevant for distributors and fit-out contractors managing repeat projects.
Materials and Construction for Real Conditions
Metal remains a strong choice for commercial locker systems because it is durable, secure, and suitable for repeated cleaning. Yet not all metal lockers are built for the same environment. Steel thickness, reinforcement, door construction, hinge design, ventilation pattern, powder coating, and welding quality all influence service life.
For dry office areas, the main priorities may be appearance, security, and efficient layout. In gyms, changing rooms, food processing sites, and industrial facilities, humidity, cleaning products, dirt, and impact require greater attention. Ventilation can help manage moisture and odor, but it must be balanced against the level of privacy and security required for stored items.
Powder-coated finishes provide a durable surface and allow lockers to align with a facility’s color plan or wayfinding system. Color coding can be functional, not decorative. Different departments, shifts, floor zones, or locker types can be identified quickly when finishes are specified with the operating environment in mind.
For sites with heavy equipment, specify doors and frames designed to resist daily impact. A low-cost cabinet that flexes under regular use often leads to damaged locks, misaligned doors, and avoidable replacement costs. The purchase price matters, but so does the cost of managing failures across hundreds of users.
Charging, PPE, and Specialist Storage Requirements
Some locker projects need more than secure compartments. Charging lockers require electrical design that accounts for device type, charging capacity, cable management, ventilation, and safe access to power. The requirement differs significantly between storing a few office laptops and charging multiple handheld scanners, radios, tablets, or power-tool batteries.
PPE lockers may need clean-and-used separation, hanging space, ventilated compartments, or designated areas for helmets and footwear. Chemical storage cannot be treated as an ordinary locker application. Where hazardous materials are involved, cabinet construction and safety features must be selected according to the substances stored, site rules, and applicable regulations.
These specialist requirements are where early manufacturer involvement is useful. Loxmet can combine standard metal storage products with custom fabrication so project buyers can specify a system around the actual workflow rather than adapting operations to an off-the-shelf cabinet.
What to Include in a Bespoke Locker Brief
A useful request for quotation gives manufacturers enough information to recommend a workable configuration. Include the number of users, storage items, room drawings or measurements, preferred compartment sizes, lock preference, required finish, installation conditions, and target delivery date. If the project will repeat across sites, state this from the beginning.
Also define what is fixed and what is flexible. The required number of users may be non-negotiable, while locker depth or bench arrangement may have room to change. This helps identify practical cost and lead-time options without weakening the core requirement.
Ask about minimum order flexibility, production capacity, warranty coverage, packing, delivery format, and whether units arrive assembled or ready for on-site assembly. For large installations, confirm how the product will be labeled and grouped for installation. Clear delivery planning protects the schedule as much as the product specification does.
The best bespoke locker project begins with a simple operational question: what should be easier, safer, or more organized after these units are installed? Specify from that answer, and the finished storage system will support the facility instead of becoming another item to manage.