


Highlights
Double Locker Selection for Commercial Facilities

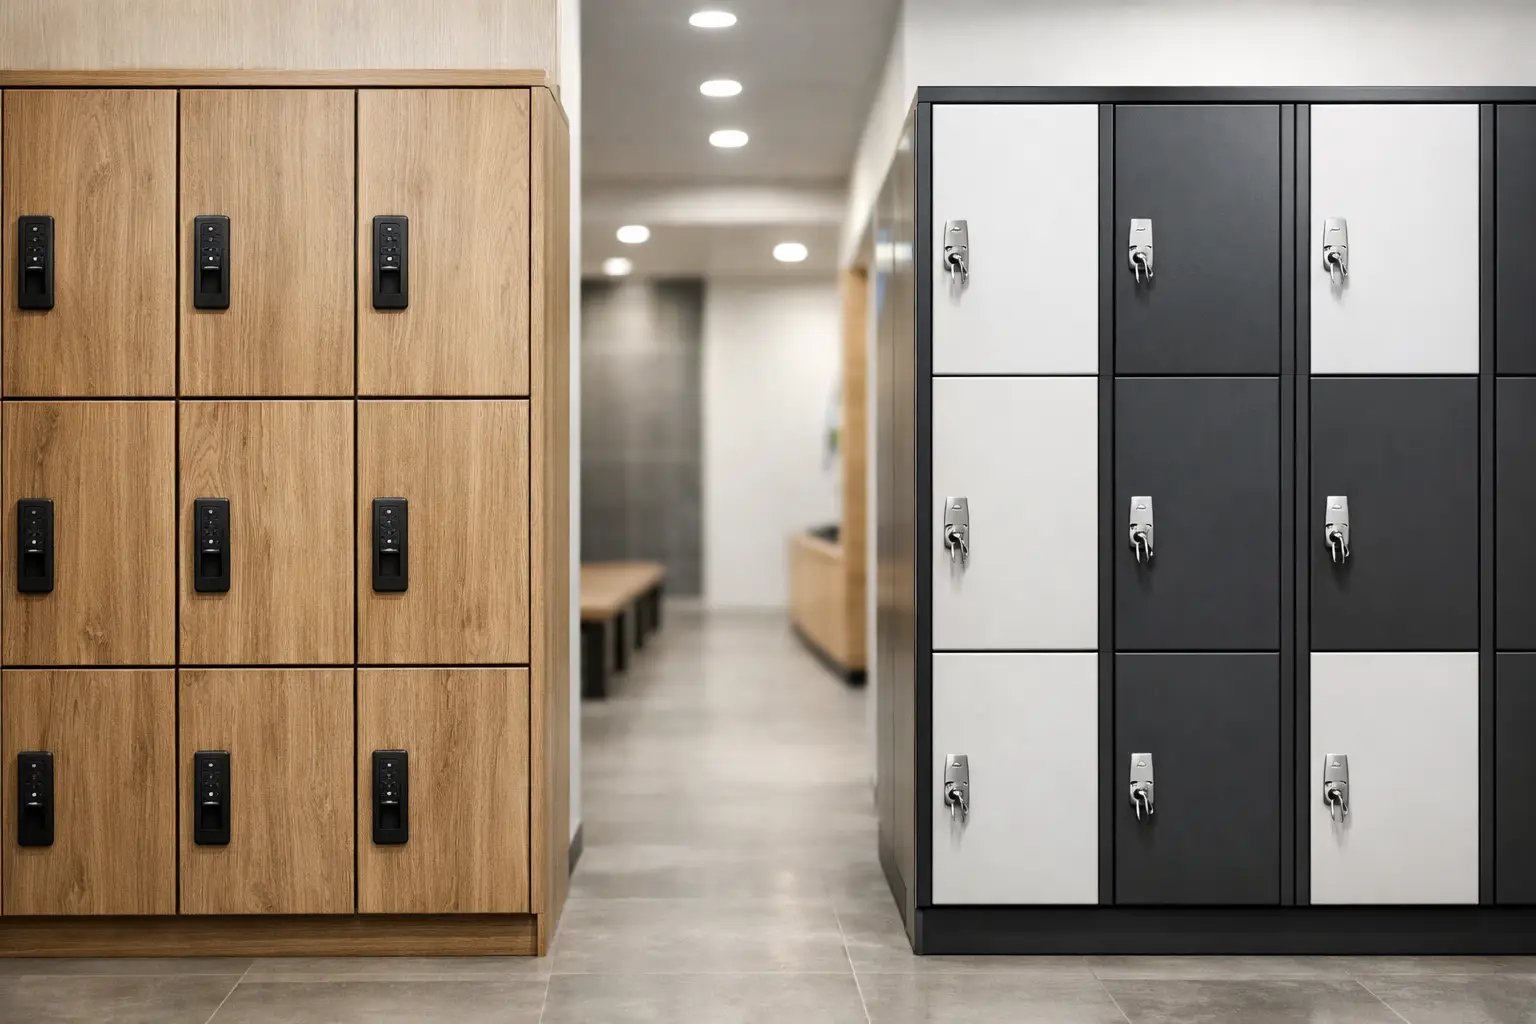
A double locker gives two users secure personal storage within the footprint of one full-height locker column. For facilities where floor space, changing capacity, and orderly daily operations all matter, that configuration is often the most practical starting point. The right product, however, is not defined by two doors alone. Steel thickness, door reinforcement, ventilation, lock preparation, internal layout, and installation conditions determine whether the locker will perform reliably over years of regular use.
For procurement teams, the objective is simple: specify a locker system that fits the user group, withstands the environment, and can be expanded without creating inconsistency across the site. That requires looking beyond a catalog image and matching the unit to the operation.
What a Double Locker Is Designed to Solve
A double locker is a full-height metal locker divided into two separate vertical compartments, usually with one door above the other. Each compartment serves one person, making this format suitable for employee changing rooms, schools, gyms, factories, warehouses, healthcare support areas, and contractor facilities.
The main advantage is density. Compared with a single-door locker, a two-compartment configuration doubles the number of assigned storage spaces across the same wall width. This is valuable where a project needs to accommodate many users but cannot sacrifice circulation routes, benches, equipment access, or emergency clearance.
There is a trade-off. Each compartment is shorter than a full-height single locker, so it may not be suitable for long coats, uniforms, protective clothing, or equipment that must hang at full length. Where garments are folded, bags are stored, or users require only personal-item storage, the space is usually sufficient. Where long workwear is mandatory, a single-door or specially configured locker may be the better choice.
Select the Double Locker Around the User
Locker requirements change significantly by facility type. A distribution center may prioritize resistance to impacts, dust-tolerant locks, and space for personal belongings during a shift. A gym may require frequent cleaning, strong ventilation, and a finish that remains presentable under high daily turnover. An office may place greater emphasis on compact dimensions, quiet operation, and lock compatibility with an existing access policy.
Start with what users need to store. A small bag, phone, wallet, and folded jacket require a different compartment size than PPE, safety boots, helmets, or a change of clothes. If users must store helmets or bulky protective items, internal clearance deserves particular attention. External dimensions alone do not reveal usable capacity, especially when doors, shelves, hooks, and lock mechanisms occupy part of the space.
Also consider whether lockers will be assigned or shared. Assigned lockers often benefit from name-card holders and durable mechanical locks. Shared-use locker rooms may be better suited to coin-return, combination, digital, or RFID locking systems, depending on the management model. The lock should match the operational process, not simply the initial purchase budget.
Door construction affects daily durability
Locker doors receive the most direct abuse. They are opened and closed repeatedly, sometimes with gloves, bags, or equipment in hand. A quality metal door should resist bending, maintain alignment, and close securely even after frequent use.
Look for reinforced door edges and a construction that limits flexing around the lock area. Hinges should be protected or designed to resist tampering. Door stops and rubber buffers can reduce noise in offices, schools, and staff facilities where hundreds of door movements occur during shift changes.
The cabinet body matters as well. Heavy-duty steel construction provides rigidity, particularly in banks of lockers installed along long walls. Powder-coated finishes help protect against scratches and routine cleaning, but the required finish depends on the environment. Humid changing rooms, pool-adjacent spaces, and industrial washdown areas may require added corrosion protection or a material specification suited to moisture exposure.
Ventilation is an operational requirement
Ventilation is frequently treated as a minor feature, but it directly affects hygiene and user satisfaction. In facilities where clothing, shoes, towels, or PPE are stored, air openings help reduce retained moisture and odors. This is especially relevant in factories, gyms, healthcare support spaces, and emergency-service environments.
Ventilation should not compromise security. Well-positioned louvers or perforations allow air movement while maintaining a durable, enclosed cabinet. If a project has specific hygiene requirements, discuss the expected use conditions before finalizing the design. The best ventilation pattern for dry office storage may not be adequate for wet or heavily used workwear.
Planning the Locker Layout Before Ordering
A locker project can fail even when the individual units are well made. Poor layout creates bottlenecks, blocks access, and makes cleaning more difficult. Measure the room carefully, including door swings, columns, heating units, electrical panels, windows, and required access zones.
Allow enough clearance for users to open doors and change comfortably. In high-turnover spaces, narrow aisles quickly become congested at the start and end of shifts. Benches should be positioned so they support changing without obstructing locker access. Where possible, create a clear flow from entry to changing area to exit rather than forcing users to cross through opposing traffic.
Wall-mounted, plinth-mounted, and bench-mounted arrangements each have different advantages. A raised installation can make floor cleaning easier and reduce contact with standing water. A plinth can provide a finished appearance and support stable leveling on uneven floors. Locker benches combine seating and storage planning in one coordinated arrangement, which can be useful in compact changing rooms.
For larger facilities, standardizing locker dimensions across departments simplifies replacement and future expansion. It also creates a more consistent visual result. Loxmet supports standard product supply and custom metal fabrication, allowing buyers to combine repeatable locker formats with project-specific dimensions, colors, lock preparations, or base options where needed.
Locking Options Should Match Site Management
A lock is not an accessory. It determines who can access the compartment, how administrators handle lost keys or forgotten codes, and how much maintenance the facility team takes on.
Mechanical key locks are familiar, economical, and practical for permanently assigned lockers. Their limitation is key control. Facilities need a clear process for replacement keys and reassignment when employees leave.
Combination locks avoid key distribution and can work well for shared use, but users need straightforward instructions and staff need a reset procedure. Digital and RFID locks can support managed access at larger sites, particularly when integrated with staff cards or visitor systems. They offer convenience and reporting potential, yet they also introduce battery management, programming, and a higher initial cost.
For high-security environments, consider the entire locking system rather than the lock body alone. Reinforced door construction, anti-pry design, protected hinges, and secure cabinet fixing all contribute to theft resistance. A sophisticated lock on a flexible door is not a complete security solution.
Specifications That Belong in the Purchase Request
A clear request for quotation reduces delays and makes supplier comparisons more accurate. Rather than asking only for a price per double locker, provide the operating details that affect manufacturing and installation.
Include the required quantity, external dimensions, compartment layout, steel or load expectations, color, ventilation needs, lock type, numbering, name-card holders, and base configuration. State whether lockers will be installed against a wall, in freestanding islands, or under benches. If the site has restricted delivery access, provide information about elevators, stairs, door openings, unloading times, and assembly requirements.
For projects with a phased rollout, confirm whether the supplier can reproduce the same model and finish later. This matters when a facility grows, opens additional locations, or replaces damaged units over time. Low minimum order flexibility can also be valuable for distributors and fit-out professionals who need to complete smaller add-on orders without changing the core specification.
Warranty terms should be reviewed alongside the product specification. A long warranty signals confidence, but buyers should understand what it covers and how claims are handled. For commercial projects, dependable production quality and consistent availability are often more valuable than a low initial price that creates replacement work later.
When a Different Locker Format Is Better
A double locker is highly efficient, but it is not the universal answer. Choose a single full-height locker when users need hanging space for long garments. Choose a multi-compartment unit when users only need compact storage for phones, bags, or valuables. Consider charging lockers when devices are central to the workday, and PPE lockers when clean and used protective equipment must be separated.
The best choice comes from matching capacity to behavior. Over-specifying locker volume wastes valuable floor area. Under-specifying it leads to overcrowded compartments, unsecured belongings, and complaints that emerge soon after handover.
A well-specified locker room supports more than storage. It gives employees and visitors a dependable place for personal items, keeps work areas clearer, and helps the facility operate with less daily friction. Select the double locker as part of the full room plan, and it becomes a durable working asset rather than another item of furniture.