


Highlights
Locker Room Benches: The Complete Guide to Sizing, Materials, and Placement

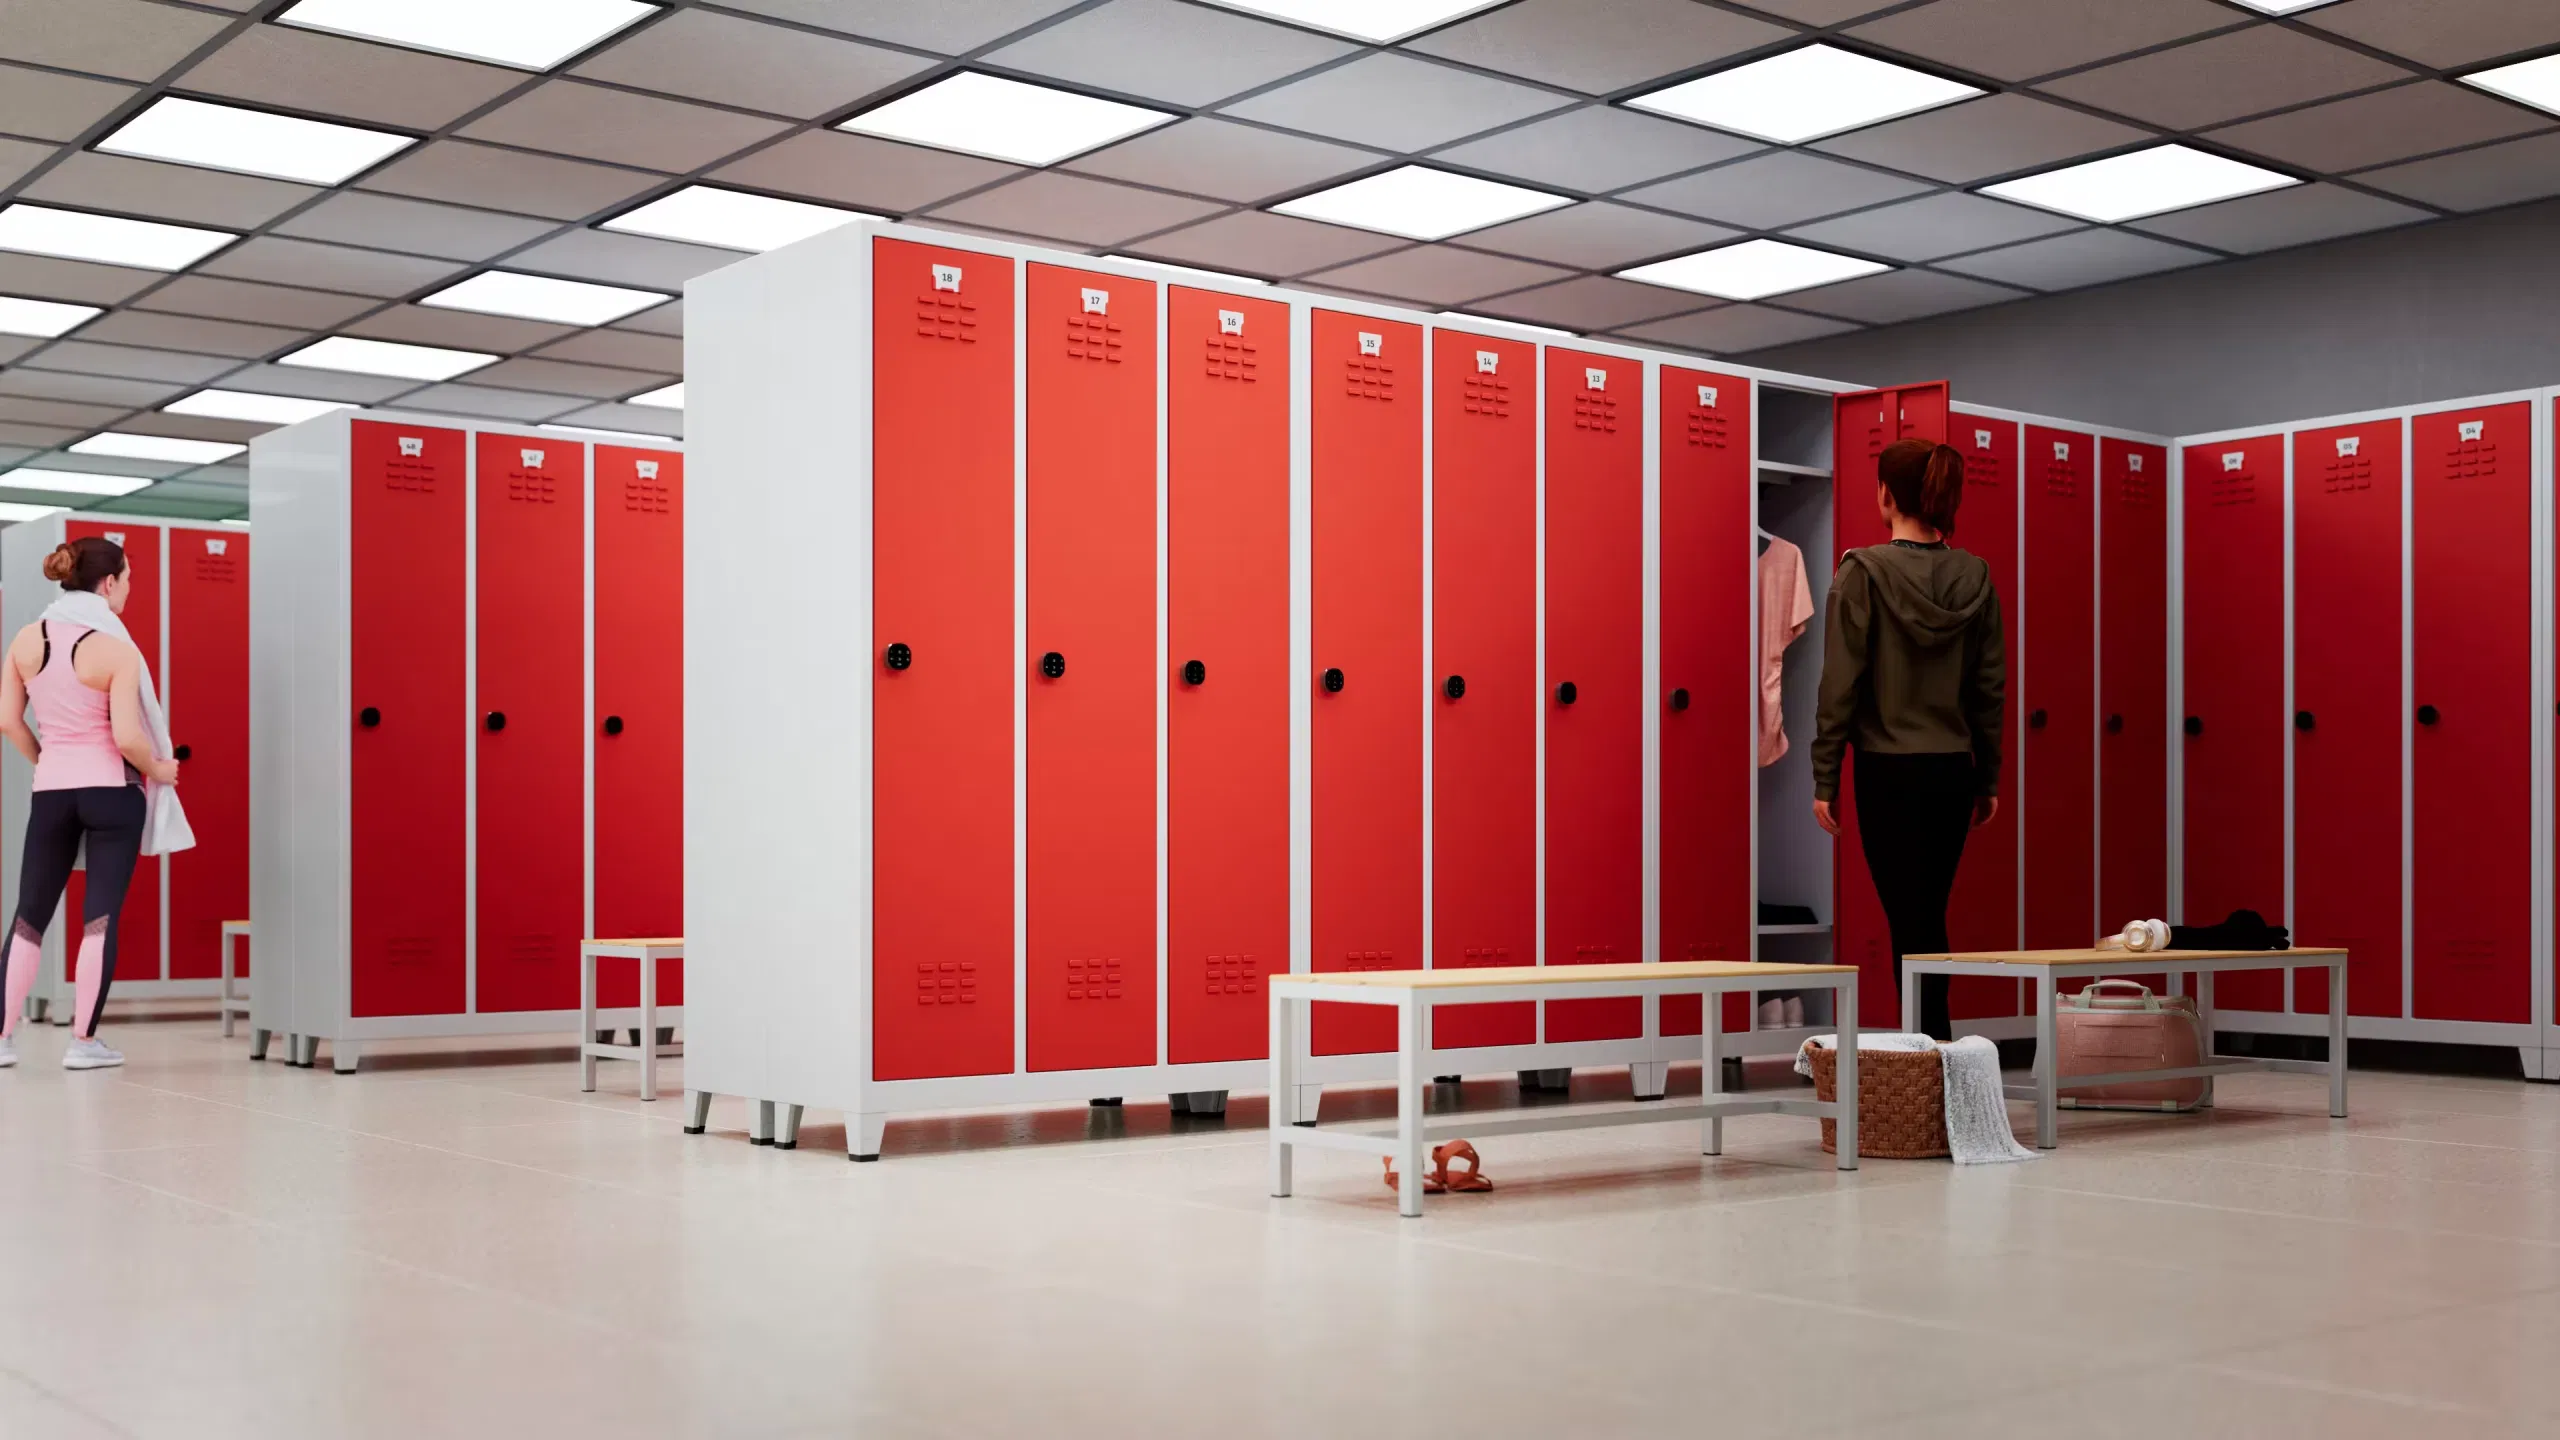
A well-planned changing room needs more than lockers. Users need safe, comfortable seating, clear circulation, practical airflow, and materials that withstand daily use.
The right locker room benches help employees, students, athletes, and visitors change clothing safely and efficiently. They also make cleaning easier and improve the overall use of the room.
This guide explains how to plan bench sizing, materials, ventilation, placement, and integrated locker solutions for gyms, schools, factories, offices, and other busy facilities.
Start With User Capacity for Locker Room Benches
Before selecting a bench, confirm how many people will use the changing room during the busiest period.
A practical planning allowance is:
Approximately 500 mm of bench length per user
This means:
- A 1,000 mm bench supports approximately 2 users.
- A 1,200 mm bench provides seating for approximately 2 users comfortably.
- A 1,500 mm bench supports approximately 3 users.
- A 2,000 mm bench supports approximately 4 users.
Do not plan only for the average daily number. Consider shift changes, class schedules, sports teams, and peak gym attendance.
For employee locker rooms, calculate seating based on the largest shift group. For schools and sports facilities, plan around the largest class, team, or user group.
Recommended Locker Room Bench Dimensions
Bench dimensions affect comfort, access, floor space, and circulation. The correct size depends on the room layout and user profile.
Standard Bench Dimensions
For general changing room use, the following ranges provide a reliable starting point:
- Seat height: approximately 400–480 mm
- Seat depth: approximately 380–450 mm
- Bench length: 1,000–2,000 mm for most facilities
- Seating allowance: approximately 500 mm per user
A deeper seat can improve comfort, but it also increases the required aisle width. In a small room, a compact bench may provide better circulation than a deep lounge-style seat.
Loxmet’s 1,500 mm locker room seating bench measures:
- Width: 1,500 mm
- Depth: 400 mm
- Height: 400 mm
- Seat: Solid pine wood
- Frame: Welded monoblock metal body
- Finish: Electrostatic powder coating
- Feet: Durable plastic shoes

This compact 400 mm depth works well beside standard locker banks and supports efficient use of floor area. The 1,500 mm length is suitable for approximately three users, depending on the room arrangement.
Accessible Bench Planning
Accessibility requirements vary by country and project type. If your facility follows United States ADA requirements, accessible benches in dressing, fitting, and locker rooms generally require:
- Seat length: minimum 1,067 mm or 42 inches
- Seat depth: 508–610 mm or 20–24 inches
- Seat height: 432–483 mm or 17–19 inches
- Clear floor space: provided for a parallel approach
- Fixed installation: the bench must be securely fixed
- Back support: required where the bench is not positioned against a suitable wall
Review the applicable local building code before finalizing your specification. The accessible locker room guidance from Corada provides a useful reference for ADA-based projects.
Steel, Wood, or Plastic: Which Bench Material Is Best?
The best material depends on moisture, cleaning frequency, impact, appearance, and budget.
Steel Frames
Steel provides the structural strength required for high-traffic changing rooms. A welded steel frame resists movement, impact, and repeated loading better than lightweight furniture construction.
Choose powder-coated steel when you need:
- Heavy-duty support
- Stable floor-standing construction
- Easy colour matching
- Long-term commercial use
- A consistent finish with metal lockers
Powder coating also creates a smooth, professional surface that is easier to maintain than unfinished metal. In wet areas, select corrosion-resistant construction and keep floor contact points protected.
Wood Seats
Wood provides a warmer and more comfortable seating surface. It is suitable for gyms, schools, factories, and sports facilities where users sit frequently.
A sealed wood top offers:
- Comfortable seating
- Natural appearance
- Good visual contrast with metal lockers
- Easy integration with corporate interiors
- A practical balance between comfort and durability
Loxmet’s 1,500 mm bench uses a solid pine wood top with a heavy-duty metal body. This combination gives the bench a comfortable seat while keeping the main load-bearing structure robust.
Wood must have a suitable protective finish and should be cleaned with products compatible with the surface treatment.
Plastic and Solid Synthetic Materials
Plastic benches can perform well in wet or moisture-prone environments. High-density plastic and compact synthetic surfaces resist water absorption and are generally easy to wash.
Consider plastic or synthetic seating for:
- Swimming pool changing rooms
- Shower-adjacent areas
- Wet sports facilities
- Facilities with frequent disinfection
- Areas where moisture resistance is a priority
The frame and fixing system still matter. A moisture-resistant seat cannot compensate for weak supports, exposed untreated steel, or poor drainage around the bench.
Ventilation and Hygiene Around Seating
Changing rooms collect moisture from wet clothing, shoes, towels, and daily cleaning. Bench design should support airflow rather than block it.
Keep the Floor Visible
Open space under a bench allows cleaning staff to remove dust, dirt, and standing water. It also reduces hidden areas where moisture and debris can collect.
Plastic feet on Loxmet benches lift the metal structure above the floor and help protect the bench from direct contact with wet surfaces.
Use Ventilated Lockers
Benches should be planned together with ventilated lockers. Ventilation holes in locker doors help air move through compartments used for coats, uniforms, shoes, and gym clothing.
Loxmet standard lockers include ventilation holes, internal storage features, clothes hangers, and raised plastic shoes. View the standard-size lockers category for different door and compartment configurations.
Coordinate With HVAC
Do not place full-height locker banks or enclosed bench structures directly in front of supply diffusers or return grilles.
Before installation, check:
- Supply air locations
- Exhaust points
- Wet and dry zones
- Floor drains
- Cleaning access
- Possible moisture or condensation areas
Good ventilation supports a more comfortable room and helps reduce odour from damp workwear and sports clothing.
Bench Placement and Circulation
Bench position affects safety, speed, and the number of lockers that can fit into the room.
Benches in Front of Locker Banks
This is the most common arrangement. Users sit facing the lockers, making it easy to open doors, change clothing, and store shoes or bags.
Allow enough space for:
- The seated user
- Open locker doors
- People walking behind or beside the user
- Bags and temporary personal items
- Cleaning equipment
A minimum clear walkway of approximately 900 mm is a useful starting point. Main routes and busy two-way circulation areas often benefit from 1,500–1,800 mm between facing locker banks.
Always check local accessibility and fire safety requirements before approving the final layout.

Benches Along Walls
Wall-positioned benches save central floor space and can make cleaning routes more direct. A wall may also provide back support for certain accessible seating arrangements, subject to local requirements.
This layout suits:
- Small employee locker rooms
- School changing rooms
- Narrow gym spaces
- Low to medium user volumes
- Rooms with one main locker wall
Central Island Benches
Island benches work in larger rooms but require careful planning. They can serve locker banks on both sides and create efficient seating capacity, but they also reduce open floor area.
Use island benches only when you can maintain clear routes around the complete unit. Avoid creating narrow corners or blocked access to lockers.
The Loxmet lockers category includes standard, slim, budget-friendly, clean and dirty, PPE, and multi-compartment locker options for different room layouts.
Integrated Bench-Locker Combinations
Integrated systems combine lockers, seating, clothes hanging, and sometimes shoe storage in one coordinated unit.
They are useful when you need:
- Maximum use of floor space
- A clear locker and seating zone
- Built-in hanging storage
- Two-sided access
- A complete changing room solution
- Fewer separate furniture items
Integrated designs are especially practical for factories, sports clubs, schools, dormitories, and facilities with limited floor space.
When specifying a bench-locker combination, confirm the overall depth, height, access from both sides, cleaning route, and position of nearby doors. The complete unit must fit the room, not only the locker section.
Choosing Lockers for Heavy Use
A bench cannot solve every changing room problem. Select the locker configuration according to what users need to store.
Choose:
- Single-tier lockers for coats, uniforms, bags, and full-length garments
- Double-tier lockers for efficient employee and gym storage
- Slim lockers where floor width is limited
- Clean and dirty lockers where workwear separation is important
- PPE lockers for helmets, protective clothing, and equipment
- Phone and laptop lockers for secure personal device storage
For demanding workplaces, look for monoblock construction, reinforced doors, ventilation, secure locks, durable paint, and stable feet.

When Standard Products Are Not Enough
Every changing room has different walls, columns, user numbers, and circulation requirements. Standard benches and lockers are a strong starting point, but custom manufacturing is better when the room has unusual dimensions or special storage needs.
Loxmet can customize:
- Width, depth, and height
- Locker compartment layouts
- Bench dimensions
- Integrated seating
- Colours and RAL finishes
- Locks and access systems
- Hangers, shelves, and dividers
- Ventilation and special fittings
Visit the custom metal lockers and cabinets page to review the project process. Send room dimensions, drawings, photographs, user numbers, or a simple description of your needs.
Locker Room Bench FAQ
How much bench space should I allow per person?
Plan approximately 500 mm of bench length per user. Increase the allowance when users carry large bags, sports equipment, or protective clothing.
What is the best bench height?
A general planning range is approximately 400–480 mm. For accessible benches, check the applicable local standard. ADA-based projects generally use 432–483 mm.
Should a bench be fixed or movable?
Fixed benches provide better stability and support. They also reduce unwanted movement in high-traffic areas. Fixed construction can make cleaning easier when the design keeps the floor open.
Can Loxmet customize a locker room bench?
Yes. Loxmet can customize dimensions, colours, and related locker-room requirements. Standard catalogue products in catalogue colours are generally delivered within 10 working days. Custom colours and made-to-order products typically require approximately 10 additional working days.
Plan Your Changing Room Project With Confidence
Select the bench size from real user numbers. Match materials to moisture and cleaning conditions. Keep circulation clear. Coordinate seating with ventilation, locker doors, floor drains, and accessible routes.
Loxmet manufactures heavy-duty locker room benches, changing room lockers, employee locker rooms, gym lockers, and custom metal lockers from its facility in Istanbul, Turkey. Standard and custom solutions are available, with single-product ordering, export support, competitive pricing, and a 10-year warranty against production faults.
For a bulk order or complete changing-room project, request a quote today. Send your dimensions, quantity, preferred colours, delivery country, and project requirements. Our sales team will recommend a secure, durable, and practical solution for your facility.