


Highlights
Metal Locker Selection for Demanding Facilities

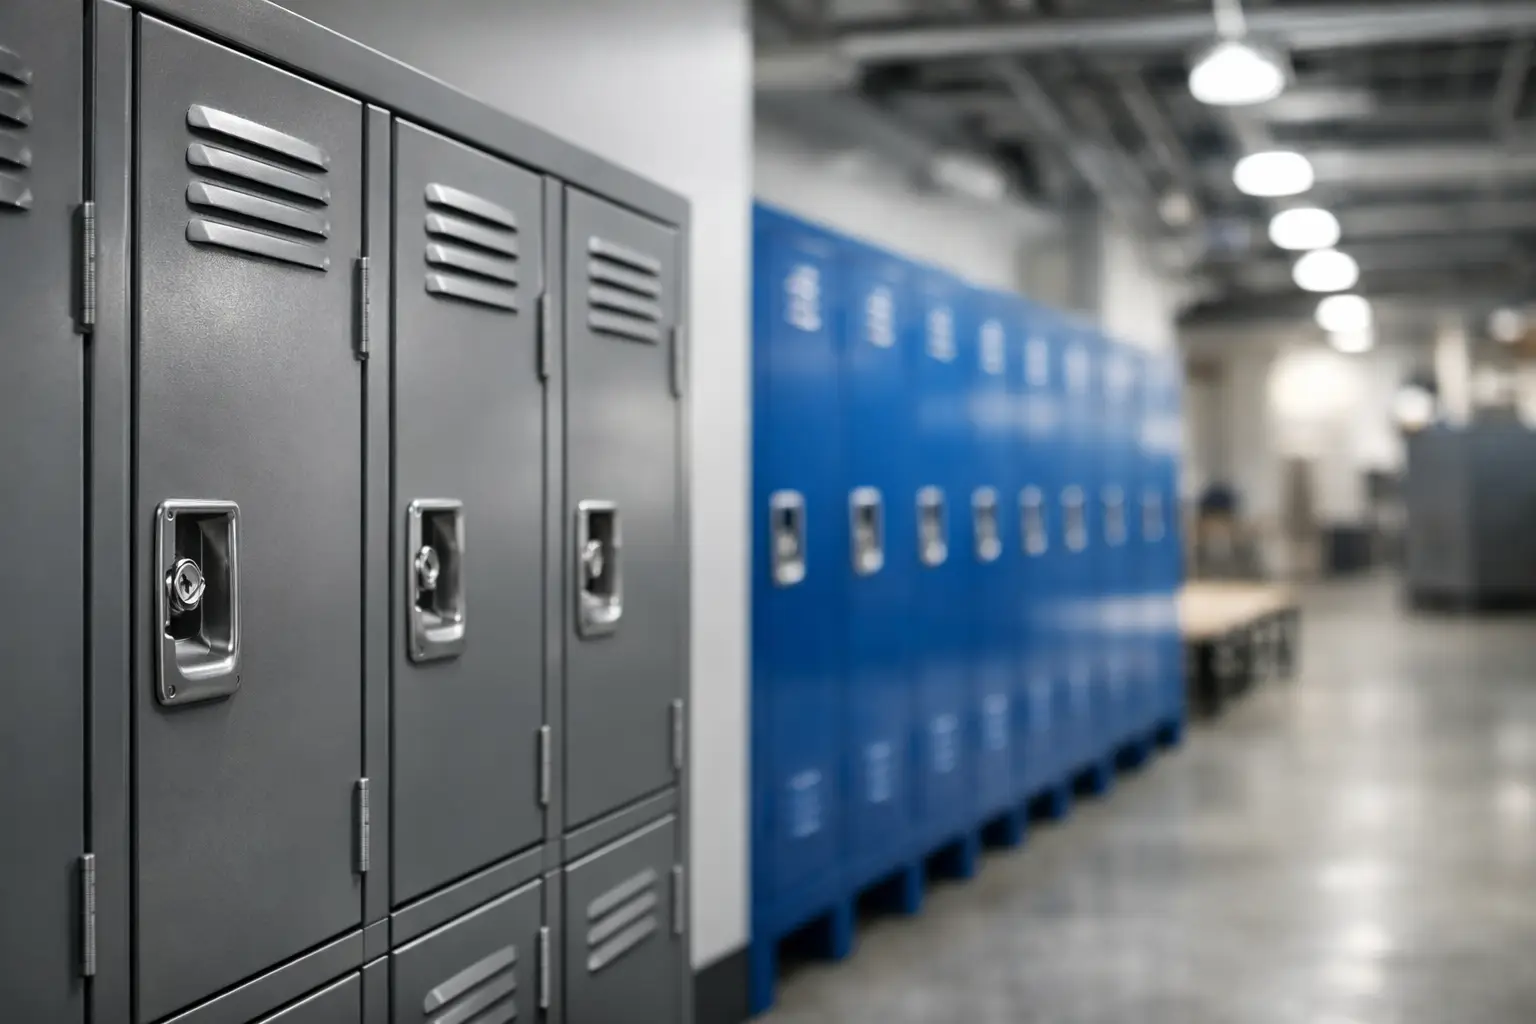
A metal locker is not a minor furnishing decision when it will serve hundreds of employees, students, members, or visitors every day. It affects personal security, changing-room flow, cleaning routines, available floor space, and the long-term cost of maintaining a facility. The right specification prevents avoidable problems such as damaged doors, overcrowded compartments, poor ventilation, and lock replacements.
For procurement teams and facility managers, the goal is not simply to buy lockers that fit the room. It is to select a storage system that matches the people using it, the items being stored, the environment, and the level of daily traffic. That requires looking beyond dimensions and unit price.
Start With the Actual Storage Requirement
The first question is what users need to store during a normal shift, class, workout, or visit. A compact compartment may be sufficient for wallets, phones, and small bags. It will not work for workwear, helmets, PPE, laptops, personal clothing, or larger equipment.
Full-height lockers are often the practical choice for employee changing areas, factories, hospitals, and schools where users carry coats or uniforms. Multi-tier configurations make better use of wall space when the stored items are smaller. A two-door or four-door arrangement can increase user capacity in the same footprint, but each compartment must remain useful rather than merely available.
Consider whether users need a hanging rail, shelf, name card holder, internal divider, or a combination of these features. For example, a PPE locker may require separate clean and used clothing areas. A charging locker needs protected cable routing and enough room for the specific devices used on site. These requirements should be defined before requesting a quotation, not added after production has started.
Metal Locker Construction Determines Service Life
Locker durability depends on the full construction, not the door panel alone. Steel thickness, reinforcement points, welding quality, hinge design, frame rigidity, and surface finish all influence how a unit performs under repeated use.
High-traffic areas place particular stress on doors and locks. A door that is opened and closed throughout the day needs stable hinges and a rigid frame that keeps it aligned. Reinforced doors help reduce flexing and discourage forced entry. Well-designed ventilation openings should provide airflow without creating sharp edges or weakening the structure.
Powder-coated steel is a practical finish for commercial facilities because it provides a clean appearance and good resistance to regular wear. The required finish depends on the operating environment. A dry office changing area has different demands from a humid gym, a workshop with airborne dust, or a healthcare facility with frequent cleaning protocols.
Buyers should also consider maintenance access. Replaceable locks, available spare parts, and consistent product specifications make it easier to keep a large locker installation in service. The lowest purchase price can become expensive when doors require frequent adjustment or when replacement components are difficult to source.
Choose Door Layout for Capacity and User Comfort
Door layout should balance density with convenience. More doors per locker body can reduce the required floor area, which is valuable in schools, fitness centers, staff rooms, and compact workplaces. However, very small compartments can create frustration if users cannot store ordinary personal belongings.
A single-door locker provides maximum vertical space. Two-door models are a common option when users need moderate storage for bags and folded garments. Four-door and higher-compartment configurations work best for smaller items, short-duration use, or locations where a high number of users need assigned space.
Door opening direction and aisle clearance matter as well. In narrow changing rooms, doors that open into a main circulation route can create congestion. Layout planning should account for benches, accessible routes, cleaning equipment, and emergency access rather than measuring only the wall length.
Select Locking Options Around How People Use the Facility
A locking system should fit the operational model. Assigned lockers for permanent employees usually need a different solution than day-use lockers in a gym or visitor area. The right choice depends on whether access is managed by individuals, reception staff, security teams, or a digital access system.
Key locks remain a straightforward option for many workplaces, particularly when lockers are permanently assigned. They are simple to operate and economical at scale, but key management must be organized. Lost keys, duplicated keys, and staff turnover can add administrative work.
Padlock fittings give users flexibility and can suit temporary-use applications. Combination locks reduce the need to issue keys, though they should be selected carefully for expected traffic and user familiarity. Electronic locks can support managed access, audit requirements, or changing user assignments, especially in larger facilities. They also introduce power, programming, and support considerations.
Do not specify a lock separately from the locker body. The lock, cam, strike point, and door reinforcement should work as one system. A strong lock cannot compensate for an unsupported door edge or a weak locking point.
Ventilation, Hygiene, and Safety Are Operational Requirements
Ventilation is essential when lockers store clothing, uniforms, boots, protective equipment, or personal items for extended periods. Airflow helps manage moisture and odors, especially in industrial sites, sports facilities, and changing rooms. The ventilation pattern must be appropriate to the locker design so that air can circulate through the compartment rather than simply entering at one point.
Where hygiene protocols are strict, smooth, durable surfaces and practical cleaning access should be prioritized. Facilities may also need sloped tops to limit dust accumulation, raised bases to simplify floor cleaning, or closed plinths where debris control is more important. There is no universal best configuration. The correct design follows the site’s cleaning method and contamination risks.
Safety requirements may call for specialist products rather than standard personal storage. Chemical storage cabinets need features designed for the substances stored and the applicable safety procedures. Charging lockers require electrical components, cable management, ventilation, and protection appropriate to the devices. Treating these products as standard lockers can create unnecessary risk.
Plan the Installation as a System
A locker project performs best when lockers, benches, cabinets, and shelving are planned together. A changing room with adequate lockers but no seating, hanging space, or circulation room still creates a poor user experience. Likewise, an industrial team may need personal lockers close to an entrance, PPE lockers near the work zone, and secure storage for tools or documents elsewhere.
Measure the usable space, including doors, windows, columns, sprinkler coverage, electrical outlets, and accessibility requirements. Then calculate capacity based on expected users, shift overlap, visitor demand, and future headcount. A facility planned for 80 users may need 100 lockers if shift transitions overlap or if temporary staff require access.
Wall fixing and leveling should also be considered early. Individual units may be supplied as assembled bodies or designed for grouped installation. Banked locker runs often provide a cleaner, more stable result, but the floor condition and wall structure must support the selected arrangement.
Customization Has Value When It Solves a Real Problem
Standard locker sizes and configurations offer speed and predictable cost. Custom production becomes valuable when a site has an unusual room layout, specific uniform requirements, a defined brand color, specialized lock integration, or a need for nonstandard internal fittings.
The key is to distinguish useful customization from unnecessary variation. Custom compartment heights may improve storage efficiency. A custom color can support wayfinding across departments. Modified ventilation may be essential for workwear. By contrast, multiple slightly different configurations can complicate ordering, installation, and future expansion.
A capable manufacturer should be able to advise where standard products are the better commercial choice and where custom fabrication will improve operations. Loxmet supports both approaches, combining a broad standard range with production flexibility for project-specific requirements.
Build the Specification Before Comparing Quotes
A clear specification makes supplier comparison more accurate. Instead of asking only for a price per locker, define the body dimensions, number of compartments, steel construction expectations, door reinforcement, lock type, ventilation, finish, internal accessories, delivery format, and installation requirements.
For larger projects, request consistency across batches and confirm lead times for both the initial order and future additions. A dependable supply partner should be able to support phased installations without forcing the facility to mix incompatible products later. Warranty terms should be reviewed alongside practical service factors such as spare lock availability and replacement door options.
The right metal locker system should make daily operations quieter, safer, and easier to manage. When construction, capacity, locking, and layout are specified around real use, the installation keeps delivering value long after the purchase order is closed.